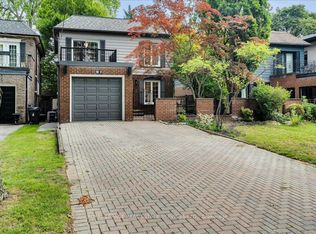
Outstanding architect-designed-and-built home on 4 levels includes a central atrium and an airy 3rd floor Primary suite with 2 decks, a sitting room, skylights, built-ins and a 6-piece bathroom with heated floors. The open floor plan is flooded with natural light and the Pella windows are equipped with built-in blinds. Stainless steel ceiling fans in the high ceilings complement the contemporary design of the floating staircases and the functionality of the dual HVAC. The second floor boasts a unique workstation/storage unit with generous cupboards and a large countertop overlooking the dining room and its glass block feature, as well as the laundry room, 3 bedrooms and 2 full bathrooms, one of them ensuite. The Binns' galley kitchen and dining room overlook the main floor family room with its wood burning fireplace and walk-out to the deep wooded lot. The recreation room or 5th bedroom also has a walk-out to the garden as well as a 3-piece bathroom. There is direct access to the garage and a separate front entrance on this floor. Located on a quiet, neighbourly, dead-end street in an eminently walkable area, there are three parking spaces. Magnificent Home. Motivated seller.
For sale
C$2,739,500
317 Keewatin Ave, Toronto, ON M4P 2A4
5beds
5baths
Single Family Residence
Built in ----
4,710 Square Feet Lot
$-- Zestimate®
C$--/sqft
C$-- HOA
What's special
Central atriumSitting roomStainless steel ceiling fansHigh ceilingsLaundry roomWood burning fireplaceSeparate front entrance
- 27 days
- 55
- 0
Zillow last checked:
Listing updated:
Listed by:
ROYAL LEPAGE TERREQUITY REALTY
Source: TRREB,MLS®#: C13675432 Originating MLS®#: Toronto Regional Real Estate Board
Originating MLS®#: Toronto Regional Real Estate BoardFacts & features
Interior
Bedrooms & bathrooms
- Bedrooms: 5
- Bathrooms: 5
Bedroom
- Level: Third
- Dimensions: 5.1 x 3.5
Bedroom 2
- Level: Second
- Dimensions: 6.2 x 3.3
Bedroom 3
- Level: Second
- Dimensions: 4 x 2.9
Bedroom 4
- Level: Second
- Dimensions: 3.7 x 2.9
Bathroom
- Level: Third
- Dimensions: 6.2 x 1.7
Other
- Level: Lower
- Dimensions: 1.8 x 2
Dining room
- Level: Main
- Dimensions: 4.1 x 3
Family room
- Level: Main
- Dimensions: 4.6 x 5.4
Foyer
- Level: Main
- Dimensions: 3.6 x 1.8
Kitchen
- Level: Main
- Dimensions: 4.7 x 2.3
Laundry
- Level: Second
- Dimensions: 2.6 x 1.8
Living room
- Level: Main
- Dimensions: 5.1 x 3.4
Recreation
- Level: Lower
- Dimensions: 5.6 x 4.9
Other
- Level: Third
- Dimensions: 3.8 x 3.5
Utility room
- Level: Lower
- Dimensions: 3.6 x 2.5
Heating
- Forced Air, Gas
Cooling
- Central Air
Appliances
- Included: Countertop Range, Instant Hot Water, Water Heater Owned, Built-In Oven
Features
- Atrium, In-Law Capability, Separate Heating Controls, Workbench
- Basement: Walk-Out Access,Finished
- Has fireplace: Yes
- Fireplace features: Family Room, Wood Burning
Interior area
- Living area range: 2000-2500 null
Property
Parking
- Total spaces: 3
- Parking features: Private, Garage Door Opener
- Has garage: Yes
Features
- Stories: 3
- Patio & porch: Deck, Patio
- Exterior features: Privacy
- Pool features: None
- Has view: Yes
- View description: Trees/Woods, Garden
Lot
- Size: 4,710 Square Feet
- Features: Hospital, Cul de Sac/Dead End, Park, Public Transit, Wooded/Treed, Rectangular Lot
- Topography: Flat
Details
- Parcel number: 103620722
- Other equipment: Sump Pump
Construction
Type & style
- Home type: SingleFamily
- Property subtype: Single Family Residence
Materials
- Stucco (Plaster), Stone
- Foundation: Concrete
- Roof: Asphalt Shingle,Membrane,Flat
Utilities & green energy
- Sewer: Sewer
Community & HOA
Community
- Security: Alarm System, Carbon Monoxide Detector(s), Security System, Smoke Detector(s)
Location
- Region: Toronto
Financial & listing details
- Annual tax amount: C$16,059
- Date on market: 8/14/2026
Price history
Price history is unavailable.
Public tax history
Tax history is unavailable.
Climate risks
Neighborhood: Mount Pleasant East
Nearby schools
GreatSchools rating
No schools nearby
We couldn't find any schools near this home.

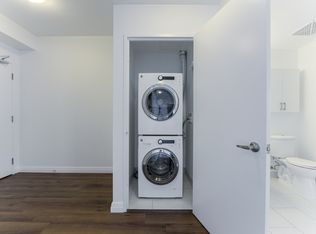

Similar homes
- C$2,999,0005 bd5 ba-- sqft393A Arlington Ave, Toronto, ON M6C 3A1For Sale
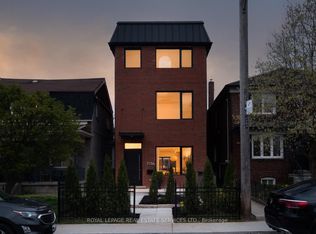 MLS ID #C13765424, ROYAL LEPAGE REAL ESTATE SERVICES LTD.. TRREB
 - C$2,999,0005 bd5 ba-- sqft35 Tottenham Rd, Toronto, ON M3C 2J5For Sale
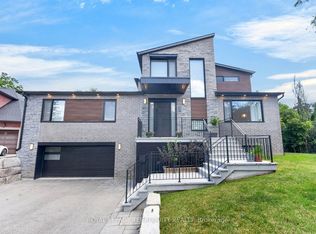 MLS ID #C13711310, ROYAL LEPAGE TERREQUITY REALTY. TRREB
 - C$2,350,0004 bd4 ba-- sqft128 Montgomery Ave, Toronto, ON M4R 1E2New Construction
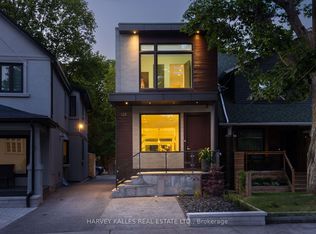 MLS ID #C13633628, HARVEY KALLES REAL ESTATE LTD.. TRREB
 - C$2,358,0004 bd4 ba-- sqft97 Bocastle Ave, Toronto, ON M4N 2S5For Sale
 MLS ID #C13697616, ROYAL LEPAGE REAL ESTATE SERVICES LTD.. TRREB
