Charming & Versatile Multi-Unit Gem in the Heart of The Junction!Welcome to 179 Gilmour Avenue-an incredible real estate opportunity offering flexibility, historic character, and endless potential in one of Toronto's most sought-after neighborhoods!Whether you are looking for an investment property, a multi-generational home, or a live-in unit with income potential, this spacious 2.5-storey detached brick residence delivers on every front. Key Highlights & Features:Smart Multi-Unit Layout: Features 2 separate entrances with distinct living quarters, ideal for tenants or extended family.Main & Lower Level Living: Features a warm and inviting main-floor living room complete with classic French doors, an updated eat-in kitchen, a cozy bedroom with a fireplace and walk-in closet, plus a large lower-level recreation room for extra living space.Upper Level Unit: Offers a light-filled living space with an updated kitchen, additional bedrooms, and character-rich hardwood flooring throughout.Expansive Top Floor Suite: A massive primary/bedroom retreat spanning over 330 sq ft. Outdoor Space & Parking: Includes a detached garage parking space and overlooks a charming neighborhood parkette right across the street.Location, Location, Location!Situated in the vibrant Junction / West Toronto neighborhood, you are just steps away from:Trendy cafes, restaurants, and craft breweries along Dundas St WestTop-rated local schools and family-friendly parksEasy transit options (TTC) and short proximity to Bloor West Village
For sale
C$1,795,000
179 Gilmour Ave, Toronto, ON M6P 3B2
3beds
3baths
Single Family Residence
Built in ----
1,510 Square Feet Lot
$-- Zestimate®
C$--/sqft
C$-- HOA
What's special
Classic french doorsUpdated eat-in kitchenWalk-in closetLarge lower-level recreation roomLight-filled living spaceUpdated kitchenCharacter-rich hardwood flooring throughout
- 59 days
- 9
- 0
Zillow last checked:
Listing updated:
Listed by:
RIGHT AT HOME REALTY INC.
Source: TRREB,MLS®#: W13639202 Originating MLS®#: Toronto Regional Real Estate Board
Originating MLS®#: Toronto Regional Real Estate BoardFacts & features
Interior
Bedrooms & bathrooms
- Bedrooms: 3
- Bathrooms: 3
Bedroom
- Description: Bedroom
- Level: Third
- Area: 31.4 Square Meters
- Area source: Other
- Dimensions: 7.17 x 4.38
Bedroom
- Description: Bedroom
- Level: Ground
- Area: 12.87 Square Meters
- Area source: Other
- Dimensions: 3.90 x 3.30
Bedroom
- Description: Bedroom
- Level: Second
- Area: 9.63 Square Meters
- Area source: Other
- Dimensions: 3.90 x 2.47
Bedroom
- Description: Bedroom
- Level: Basement
- Area: 10.95 Square Meters
- Area source: Other
- Dimensions: 4.70 x 2.33
Kitchen
- Description: Kitchen
- Level: Second
- Area: 12.15 Square Meters
- Area source: Other
- Dimensions: 4.50 x 2.70
Kitchen
- Description: Kitchen
- Level: Ground
- Area: 10.99 Square Meters
- Area source: Other
- Dimensions: 3.50 x 3.14
Living room
- Description: Living Room
- Level: Ground
- Area: 11.38 Square Meters
- Area source: Other
- Dimensions: 3.50 x 3.25
Living room
- Description: Living Room
- Level: Second
- Area: 10.1 Square Meters
- Area source: Other
- Dimensions: 3.70 x 2.73
Recreation
- Description: Recreation
- Level: Basement
- Area: 16.38 Square Meters
- Area source: Other
- Dimensions: 4.55 x 3.60
Heating
- Water, Gas
Cooling
- Central Air
Features
- Separate Hydro Meter
- Basement: Finished
- Has fireplace: Yes
Interior area
- Living area range: 1500-2000 null
Property
Parking
- Total spaces: 2
- Parking features: Other
- Has garage: Yes
Features
- Stories: 2.5
- Pool features: None
Lot
- Size: 1,510 Square Feet
- Features: Park, Rec./Commun.Centre
Details
- Parcel number: 213620305
Construction
Type & style
- Home type: SingleFamily
- Property subtype: Single Family Residence
Materials
- Brick
- Foundation: Concrete, Brick
- Roof: Asphalt Shingle
Utilities & green energy
- Sewer: Sewer
Community & HOA
Location
- Region: Toronto
Financial & listing details
- Annual tax amount: C$6,012
- Date on market: 8/5/2026
Price history
Price history is unavailable.
Public tax history
Tax history is unavailable.
Climate risks
Neighborhood: Junction Area
Nearby schools
GreatSchools rating
No schools nearby
We couldn't find any schools near this home.


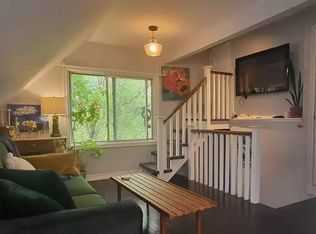

Similar homes
- C$1,800,0003 bd3 ba-- sqft36 Forest Wood, Toronto, ON M5N 2V9For Sale
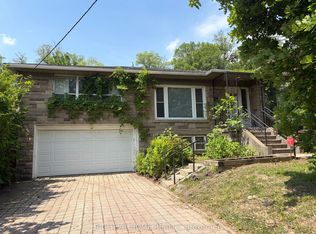 MLS ID #C13820552, RIGHT AT HOME REALTY INC.. TRREB
 - C$1,988,8886 bd3 ba-- sqft40 Bellevue Ave, Toronto, ON M5T 2N4For Sale
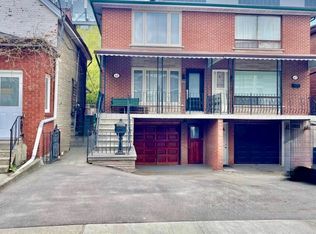 MLS ID #C13743164, RIGHT AT HOME REALTY INC.. TRREB
 - C$1,569,0005 bd3 ba-- sqft837 Gladstone Ave, Toronto, ON M6H 3J7For Sale
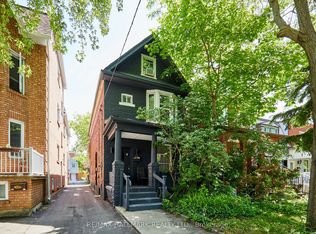 MLS ID #W13844918, RE/MAX HALLMARK REALTY LTD.. TRREB
 - C$1,649,0003 bd5 ba-- sqft194A Carlton St, Toronto, ON M5A 2K8For Sale
 MLS ID #C13773804, RIGHT AT HOME REALTY INC.. TRREB
