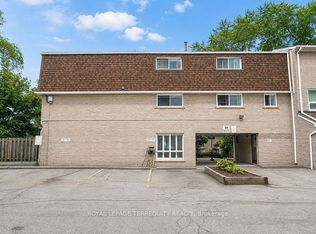
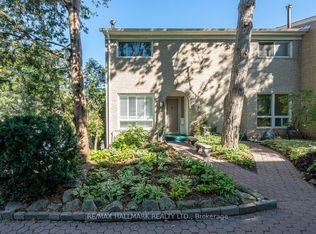
Absolutely Great Location! This Well Maintained 4-Brs & 5-Wrs Townhouse Located In A Very High Demand & Very Famous School Area(A.Y. Jackson & Seneca College).This Home Is One Of The Largest Unit In The Residential Block W/Gorgeous Living Room W/O to Fully-Fenced Back Yard. Finished Basement with Kitchen & Bath. Walk to TTC, Go Station, Seneca College, A.Y. Jackson High School, Community Centre, Library, Fairview Mall. Easy access to Hwy404&401. Maintenance Fees Incl TV Cable, Water, Snow Removal & Grass Cutting ,Property Insurance And Roof Maintenance.
For sale
C$749,000
91 Rameau Dr #10, Toronto, ON M2H 1T6
4beds
5baths
Townhouse
Built in ----
-- sqft lot
$-- Zestimate®
C$--/sqft
C$492/mo HOA
What's special
- 148 days
- 29
- 1
Zillow last checked:
Listing updated:
Listed by:
BAY STREET GROUP INC.
Source: TRREB,MLS®#: C13076352 Originating MLS®#: Toronto Regional Real Estate Board
Originating MLS®#: Toronto Regional Real Estate BoardFacts & features
Interior
Bedrooms & bathrooms
- Bedrooms: 4
- Bathrooms: 5
Primary bedroom
- Description: Primary Bedroom
- Level: Third
- Area: 19.11 Square Meters
- Area source: Other
- Dimensions: 4.66 x 4.10
Bedroom 2
- Description: Bedroom 2
- Level: Third
- Area: 14.68 Square Meters
- Area source: Other
- Dimensions: 4.66 x 3.15
Bedroom 3
- Description: Bedroom 3
- Level: Second
- Area: 14.45 Square Meters
- Area source: Other
- Dimensions: 4.66 x 3.10
Bedroom 4
- Description: Bedroom 4
- Level: Second
- Area: 14.63 Square Meters
- Area source: Other
- Dimensions: 4.66 x 3.14
Dining room
- Description: Dining Room
- Level: Ground
- Area: 23.46 Square Meters
- Area source: Other
- Dimensions: 5.10 x 4.60
Kitchen
- Description: Kitchen
- Level: Ground
- Area: 11.18 Square Meters
- Area source: Other
- Dimensions: 4.66 x 2.40
Living room
- Description: Living Room
- Level: Ground
- Area: 23.46 Square Meters
- Area source: Other
- Dimensions: 5.10 x 4.60
Recreation
- Description: Recreation
- Level: Basement
- Area: 22.08 Square Meters
- Area source: Other
- Dimensions: 4.80 x 4.60
Heating
- Forced Air, Gas
Cooling
- Central Air
Appliances
- Laundry: Ensuite
Features
- Flooring: Carpet Free
- Basement: Finished
- Has fireplace: No
Interior area
- Living area range: 1600-1799 null
Video & virtual tour
Property
Parking
- Total spaces: 1
- Parking features: Surface
Features
- Stories: 3
Lot
- Features: Public Transit, Rec./Commun.Centre
Details
- Parcel number: 111720023
Construction
Type & style
- Home type: Townhouse
- Property subtype: Townhouse
- Attached to another structure: Yes
Materials
- Brick
Community & HOA
HOA
- Services included: Cable TV Included, Common Elements Included, Building Insurance Included, Parking Included, Water Included
- HOA fee: C$492 monthly
- HOA name: YCC
Location
- Region: Toronto
Financial & listing details
- Annual tax amount: C$3,966
- Date on market: 5/4/2026
Price history
Price history is unavailable.
Public tax history
Tax history is unavailable.
Climate risks
Neighborhood: Hillcrest Village
Nearby schools
GreatSchools rating
No schools nearby
We couldn't find any schools near this home.
Similar homes
- C$748,0004 bd2 ba-- sqft19 Aspenwood Dr, Toronto, ON M2H 3E1For Sale
 MLS ID #C13833834, CENTURY 21 ATRIA REALTY INC.. TRREB
 - C$850,0004 bd2 ba-- sqft81 Rameau Dr #9, Toronto, ON M2H 1T6For Sale
 MLS ID #C13525004, SMART SOLD REALTY. TRREB
 - C$724,8003 bd2 ba-- sqftSkymark 1, Toronto, ON M2J 4T6For Sale
 MLS ID #C13840894, UNION CAPITAL REALTY. TRREB
 - C$649,0002 bd2 ba-- sqft83 Rameau Dr #1, Toronto, ON M2H 1T6For Sale
 MLS ID #C13753834, RE/MAX HALLMARK REALTY LTD.. TRREB
