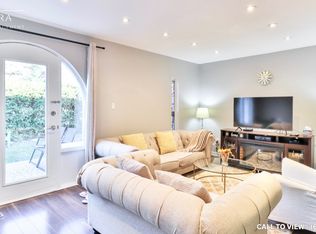
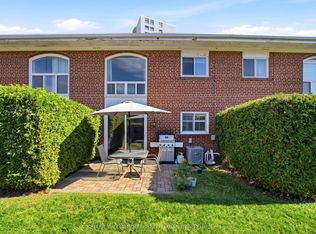
Welcome To 10 Esterbrooke Ave #40 - A Rare Opportunity In One Of North York's Most Connected Communities. This Bright And Beautifully Updated 3-Bedroom Townhome Offers An Open-Concept Living And Dining Area Designed For Comfortable Everyday Living And Easy Entertaining. Step Outside To Your Private Terrace And Enjoy Quiet Mornings, Summer BBQs And Outdoor Living Under The Trees. The Modern Kitchen Features Quartz Counters, Stainless Steel Appliances And Generous Storage. Upstairs, Three Spacious Bedrooms With Vaulted Ceilings Provide Plenty Of Space For The Whole Family, While The Finished Basement Offers Flexible Additional Living Space For A Home Office, Gym, Playroom Or Media Room. Steps To Don Mills Subway, Fairview Mall, T&T, Parks, Ravine Trails And Schools, With Quick Access To Hwy 401 And The DVP. Set Within A Welcoming Community Featuring An Outdoor Pool, Playground And Visitor Parking. A Home That Brings Together Space, Comfort And An Exceptionally Convenient North York Location.
For sale
C$588,800
10 Esterbrooke Ave #40, Toronto, ON M2J 2C2
3beds
3baths
Townhouse
Built in ----
-- sqft lot
$-- Zestimate®
C$--/sqft
C$830/mo HOA
What's special
Private terraceModern kitchenQuartz countersStainless steel appliancesGenerous storageThree spacious bedroomsVaulted ceilings
- 20 days
- 183
- 17
Zillow last checked:
Listing updated:
Listed by:
ORIGIN COLLECTIVE REALTY LTD.
Source: TRREB,MLS®#: C13838162 Originating MLS®#: Toronto Regional Real Estate Board
Facts & features
Interior
Bedrooms & bathrooms
- Bedrooms: 3
- Bathrooms: 3
Primary bedroom
- Description: Primary Bedroom
- Level: Second
- Area: 14.47 Square Meters
- Area source: Other
- Dimensions: 4.32 x 3.35
Bedroom
- Description: Bedroom
- Level: Basement
- Area: 17.26 Square Meters
- Area source: Other
- Dimensions: 5.66 x 3.05
Bedroom 2
- Description: Bedroom 2
- Level: Second
- Area: 11.77 Square Meters
- Area source: Other
- Dimensions: 4.06 x 2.90
Bedroom 3
- Description: Bedroom 3
- Level: Second
- Area: 11 Square Meters
- Area source: Other
- Dimensions: 4.09 x 2.69
Dining room
- Description: Dining Room
- Level: Main
- Area: 34.41 Square Meters
- Area source: Other
- Dimensions: 6.08 x 5.66
Kitchen
- Description: Kitchen
- Level: Main
- Area: 8.91 Square Meters
- Area source: Other
- Dimensions: 3.00 x 2.97
Living room
- Description: Living Room
- Level: Main
- Area: 34.41 Square Meters
- Area source: Other
- Dimensions: 6.08 x 5.66
Recreation
- Description: Recreation
- Level: Basement
- Area: 13.55 Square Meters
- Area source: Other
- Dimensions: 4.37 x 3.10
Heating
- Forced Air, Gas
Cooling
- Central Air
Appliances
- Laundry: In Basement
Features
- Other
- Basement: Finished
- Has fireplace: No
Interior area
- Living area range: 1200-1399 null
Property
Parking
- Total spaces: 1
- Parking features: Underground
- Has attached garage: Yes
Features
- Stories: 2
- Exterior features: Terrace Balcony
Lot
- Features: Hospital, Library, Park, Public Transit, Rec./Commun.Centre, School
Details
- Parcel number: 110370040
Construction
Type & style
- Home type: Townhouse
- Property subtype: Townhouse
- Attached to another structure: Yes
Materials
- Brick
Community & HOA
HOA
- Amenities included: Outdoor Pool, Tennis Court, Visitor Parking
- Services included: Cable TV Included, Water Included, Common Elements Included, Building Insurance Included, Parking Included
- HOA fee: C$830 monthly
- HOA name: YCC
Location
- Region: Toronto
Financial & listing details
- Annual tax amount: C$2,946
- Date on market: 9/29/2026
Price history
Price history is unavailable.
Public tax history
Tax history is unavailable.
Climate risks
Neighborhood: Don Valley Village
Nearby schools
GreatSchools rating
No schools nearby
We couldn't find any schools near this home.
Similar homes
- C$618,0003 bd2 ba-- sqft25 Esterbrooke Ave #102, Toronto, ON M2J 2C5For Sale
 MLS ID #C14085198, KELLER WILLIAMS REFERRED URBAN REALTY. TRREB
- C$649,8884 bd2 ba-- sqftSpanish Villas, Toronto, ON M2J 2C2For Sale
 MLS ID #C13574648, SUTTON GROUP-ADMIRAL REALTY INC.. TRREB
- C$699,8003 bd2 ba-- sqft15 Esterbrooke Ave #136, Toronto, ON M2J 2C5For Sale
 MLS ID #C13879206, HOMELIFE LANDMARK REALTY INC.. TRREB
- C$599,9903 bd2 ba-- sqftThe Point, Toronto, ON M2J 0H4For Sale
 MLS ID #C14087668, RIGHT AT HOME REALTY INC.. TRREB
