RARE Opportunity to own an END UNIT Townhouse across from Parkway Forest Park. Bright, Quiet and Beautifully Maintained Unit with updated Flooring and freshly Painted throughout. Modern Kitchen, Bathroom fixtures, and Updated Windows. Finished & Bright Walk-Out Basement makes for a nice Home Office. Well Managed Condo with reasonable Maintenance fee (Inclusive of Cable TV and discounted Internet). LOCATION, LOCATION, LOCATION! - Easy access to Fairview Mall, Don Mills Subway Station, Groceries, Schools, Hospitals, Shops at Don Mills, Downtown, Highways DVP/404/401, Across the Park and Community Centre. This Home is a Must-See! Check out the 3D Virtual Tour & Floor plans. Just Move In & Enjoy!
For sale
C$688,800
2 Virgo Starway, Toronto, ON M2J 1N7
3beds
2baths
Townhouse
Built in ----
-- sqft lot
$-- Zestimate®
C$--/sqft
C$509/mo HOA
What's special
Updated flooringFreshly painted throughoutModern kitchenBathroom fixturesUpdated windowsNice home office
- 19 hours
- 3
- 0
Zillow last checked:
Listing updated:
Listed by:
SUTTON GROUP OLD MILL REALTY INC.
Source: TRREB,MLS®#: C14029428 Originating MLS®#: Toronto Regional Real Estate Board
Originating MLS®#: Toronto Regional Real Estate BoardFacts & features
Interior
Bedrooms & bathrooms
- Bedrooms: 3
- Bathrooms: 2
Primary bedroom
- Level: Second
- Dimensions: 4.65 x 3.06
Bedroom 2
- Level: Second
- Dimensions: 2.62 x 4.04
Bedroom 3
- Level: Second
- Dimensions: 2.67 x 2.68
Den
- Level: Lower
- Dimensions: 2.72 x 2.64
Dining room
- Level: Main
- Dimensions: 2.39 x 3.32
Kitchen
- Level: Main
- Dimensions: 3.28 x 4.07
Laundry
- Level: Lower
- Dimensions: 2.57 x 2.64
Living room
- Level: Main
- Dimensions: 3 x 3.32
Heating
- Forced Air, Gas
Cooling
- Central Air
Appliances
- Laundry: In-Suite Laundry
Features
- Flooring: Carpet Free
- Basement: Finished with Walk-Out
- Has fireplace: No
Interior area
- Living area range: 1000-1199 null
Video & virtual tour
Property
Parking
- Total spaces: 2
- Parking features: Private
- Has garage: Yes
Features
- Stories: 2
Details
- Parcel number: 110580067
Construction
Type & style
- Home type: Townhouse
- Property subtype: Townhouse
Materials
- Brick
Community & HOA
HOA
- Services included: Water Included, Cable TV Included, Common Elements Included, Building Insurance Included, Parking Included
- HOA fee: C$509 monthly
- HOA name: YCC
Location
- Region: Toronto
Financial & listing details
- Annual tax amount: C$3,276
- Date on market: 10/13/2026
Price history
Price history is unavailable.
Public tax history
Tax history is unavailable.
Climate risks
Neighborhood: Henry Farm
Nearby schools
GreatSchools rating
No schools nearby
We couldn't find any schools near this home.
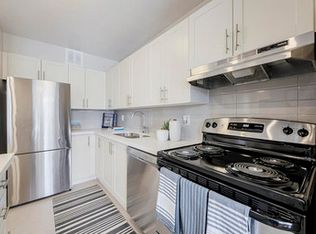
- C$--2 bd1 ba665 sqft100 Parkway Forest Dr #1162493, Toronto, ON M2J1L6Off Market
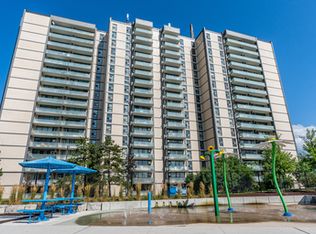
- C$--1 bd1 ba665 sqft100 Parkway Forest Dr #1B-1BA-665SQFT, Toronto, ON M2J1L6Off Market

- C$--1 bd1 ba665 sqft100 Parkway Forest Dr #1162492, Toronto, ON M2J1L6Off Market
- C$--2 bd1 ba940 sqft100 Parkway Forest Dr #1538257, Toronto, ON M2J1L6Off Market
Similar homes
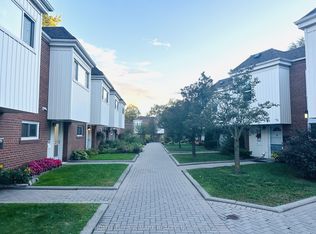
- C$699,8003 bd2 ba-- sqft15 Esterbrooke Ave #136, Toronto, ON M2J 2C5For Sale
 MLS ID #C13879206, HOMELIFE LANDMARK REALTY INC.. TRREB
 - C$675,0003 bd2 ba-- sqft75 Graydon Hall Dr Unit 1502, Toronto, ON M3A 3M5For Sale
 MLS ID #C14028506, ROYAL LEPAGE REAL ESTATE SERVICES LTD.. TRREB
 - C$699,0002 bd2 ba-- sqft62 Forest Manor Rd #2109, Toronto, ON M2J 0B6For Sale
 MLS ID #C13885764, AIMHOME REALTY INC.. TRREB
 - C$585,0004 bd2 ba-- sqftYork Gardens Condos, Toronto, ON M2J 1L2For Sale
 MLS ID #C14019472, PROPERTY.CA INC.. TRREB
