Rarely offered cathedral ceiling model in sought-after Hillcrest Village. Sun-filled two-storey living room w/ full wall of windows, wide-plank oak floors & pot lights throughout. Completely renovated June 2026 by owners preparing it for their own family, over $170K invested, no corners cut. All-new copper wiring (zero aluminum remaining), 200-amp EV-ready panel, ESA certified, fully permitted & inspected. Stunning new kitchen w/ quartz waterfall island, prep sink, induction range & vented hood, 36" fridge, RO water at tap. 3 brand-new full baths plus powder room incl. 4-pc primary ensuite. Multi-level layout w/ finished lower level, walk-out to private fenced patio under mature trees. Garage + 3 driveway spots. Water incl. in maintenance. Vacant, immediate/flexible closing. Steps to TTC, one bus to subway. Top-ranked A.Y. Jackson S.S. & Hillmount P.S. zone, mins to Seneca College, Fairview Mall, Hwy 404/DVP. Truly turn-key, nothing left to do but move in.
For sale
C$899,000
193 McNicoll Ave #56, Toronto, ON M2H 2C2
4beds
4baths
Townhouse
Built in ----
-- sqft lot
$-- Zestimate®
C$--/sqft
C$566/mo HOA
What's special
Cathedral ceiling modelFull wall of windowsWide-plank oak floorsPot lights throughoutStunning new kitchenQuartz waterfall islandPrep sink
- 6 days |
- 23 |
- 1 |
Zillow last checked:
Listing updated:
Listed by:
CENTURY 21 LANDUNION REALTY INC.
Source: TRREB,MLS®#: C13584238 Originating MLS®#: Toronto Regional Real Estate Board
Originating MLS®#: Toronto Regional Real Estate BoardFacts & features
Interior
Bedrooms & bathrooms
- Bedrooms: 4
- Bathrooms: 4
Primary bedroom
- Level: Third
- Dimensions: 4.22 x 3.32
Bedroom 2
- Level: Third
- Dimensions: 3.55 x 3.05
Bedroom 3
- Level: Third
- Dimensions: 3.71 x 2.72
Dining room
- Level: In Between
- Dimensions: 3.38 x 2.95
Great room
- Level: Lower
- Dimensions: 5.82 x 3.11
Kitchen
- Level: In Between
- Dimensions: 5.89 x 2.34
Living room
- Level: Main
- Dimensions: 5.96 x 3.35
Heating
- Forced Air, Gas
Cooling
- Central Air
Appliances
- Laundry: Ensuite
Features
- Flooring: Carpet Free
- Basement: Finished
- Has fireplace: No
Interior area
- Living area range: 1200-1399 null
Property
Parking
- Total spaces: 3
- Parking features: Private
- Has garage: Yes
Features
- Levels: Multi-Level
Lot
- Features: Hospital, Library, Park, Public Transit, School, Rec./Commun.Centre
Details
- Parcel number: 110230056
Construction
Type & style
- Home type: Townhouse
- Property subtype: Townhouse
Materials
- Brick, Shingle
Community & HOA
HOA
- Amenities included: BBQs Allowed
- Services included: Water Included, Common Elements Included, Parking Included, Cable TV Included, Building Insurance Included
- HOA fee: C$566 monthly
- HOA name: YCC
Location
- Region: Toronto
Financial & listing details
- Annual tax amount: C$3,698
- Date on market: 7/20/2026
CENTURY 21 LANDUNION REALTY INC.
CENTURY 21 LANDUNION REALTY INC.
By pressing Contact Agent, you agree that the real estate professional identified above may call/text you about your search, which may involve use of automated means and pre-recorded/artificial voices. You don't need to consent as a condition of buying any property, goods, or services. Message/data rates may apply. You also agree to our Terms of Use. Zillow does not endorse any real estate professionals. We may share information about your recent and future site activity with your agent to help them understand what you're looking for in a home.
Price history
Price history is unavailable.
Public tax history
Tax history is unavailable.
Climate risks
Neighborhood: Hillcrest Village
Nearby schools
GreatSchools rating
No schools nearby
We couldn't find any schools near this home.
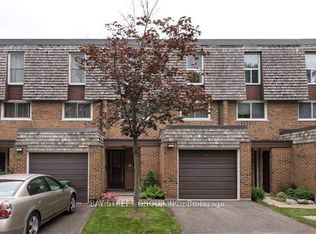
- C$3,2003 bd3 ba-- sqft21 Sego Royalway, Toronto, ON M2H1L3For Rent
- C$1,380,0005 bd2 ba-- sqft182 McNicoll Ave, Toronto, ON M2H2B9For Sale

- C$--1 bd1 ba800 sqft35 Wellesbourne Cres #2, Toronto, ON M2H1Y8Off Market
- C$--4 bd3 ba2.5k sqft35 Wellesbourne Cres #1, Toronto, ON M2H1Y8Off Market
- C$1,218,0004 bd4 ba-- sqft27 Bedle Ave, Toronto, ON M2H1K7For Sale
- C$649,0003 bd2 ba-- sqft10 Moonstone Byway #145, North York, ON M2H3J3For Sale
- C$2,3502 bd1 ba-- sqft22 Rollingwood Dr #C, Toronto, ON M2H2M5For Rent
- C$2,7003 bd1 ba-- sqft3740 Don Mills Rd #105, Toronto, ON M2H3J2For Rent
Similar homes
- C$890,0003 bd3 ba-- sqft7 Purple Sageway, Toronto, ON M2H 2Z6For Sale
 MLS ID #C13582576, ANJIA REALTY. TRREB
 - C$879,9003 bd3 ba-- sqft62 Jenny Wrenway, Toronto, ON M2H 2Y9For Sale
 MLS ID #C13548356, HOMELIFE BROADWAY REALTY INC.. TRREB
 - C$869,9004 bd3 ba-- sqft100 Jenny Wrenway, Toronto, ON M2H 2Z2For Sale
 MLS ID #C13420850, RIGHT AT HOME REALTY INC.. TRREB
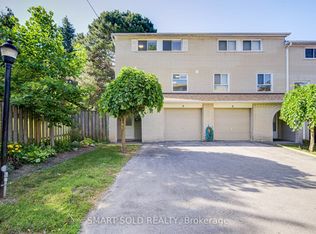
 - C$850,0004 bd2 ba-- sqft81 Rameau Dr #9, Toronto, ON M2H 1T6For Sale
 MLS ID #C13525004, SMART SOLD REALTY. TRREB
 - C$799,8004 bd2 ba-- sqft19 Liszt Gate #306, Toronto, ON M2H 1G6For SaleMLS ID #C13576510, HOMELIFE NEW WORLD REALTY INC.. TRREB
- C$866,6006 bd3 ba-- sqft216 Shawnee Cir, Toronto, ON M2H 2Y4For SaleMLS ID #C13569824, RE/MAX EXCEL REALTY LTD.. TRREB
- C$931,9005 bd3 ba-- sqft187 Apache Trl, Toronto, ON M2H 2J3For SaleMLS ID #C13569548, RE/MAX REALTRON REALTY INC.. TRREB
- C$850,0003 bd2 ba-- sqft227 Apache Trl, Toronto, ON M2H 2W3For SaleMLS ID #C13575418, RIGHT AT HOME REALTY INC.. TRREB
- C$799,0004 bd3 ba-- sqft102 Jenny Wrenway, Toronto, ON M2H 2Z2For SaleMLS ID #C13508176, FIRST CLASS REALTY INC.. TRREB
- C$1,099,9004 bd3 ba-- sqft25 Houston Cres, Toronto, ON M2J 3H7For SaleMLS ID #C13599670, HOMELIFE GOLD PACIFIC REALTY INC.. TRREB
- C$699,0005 bd2 ba-- sqft24 Low Meadoway, Toronto, ON M2H 2V7For SaleMLS ID #C13580448, NEW VISION CAPITAL REALTY INC.. TRREB
- C$699,0004 bd3 ba-- sqft80 Song Meadoway, Toronto, ON M2H 2T7For SaleMLS ID #C13560194, RE/MAX HALLMARK REALTY LTD.. TRREB
- C$899,0005 bd2 ba1.2k sqft50 Apache Trl, Toronto, ON M2H 2H8For SaleMLS ID #40834603, Bryan Jaskolka, Salesperson, CMI REAL ESTATE INC. ITSO
- C$898,0003 bd3 ba-- sqft1555 Finch Ave E #1108, Toronto, ON M2J 4X9For SaleMLS ID #C13169110, RE/MAX EXPERTS. TRREB
- C$898,8882 bd2 ba-- sqft85 Skymark Dr Unit 2405, Toronto, ON M2H 3P2For SaleMLS ID #C13093120, UNION CAPITAL REALTY. TRREB
- C$719,9884 bd2 ba-- sqftSpanish Villas, Toronto, ON M2J 2C2For SaleMLS ID #C13574648, SUTTON GROUP-ADMIRAL REALTY INC.. TRREB
- C$850,0003 bd2 ba-- sqft12 Lace Fernway W, Toronto, ON M2J 4L9For SaleMLS ID #C13112734, RIGHT AT HOME REALTY INC.. TRREB
- C$999,0003 bd2 ba-- sqft42 Kamloops Dr, Toronto, ON M2J 3R7For SaleMLS ID #C13593650, CENTURY 21 LEADING EDGE REALTY INC.. TRREB
- C$898,8882 bd2 ba-- sqftTHE CLASSIC, Toronto, ON M2H 3P2For SaleMLS ID #C12993726, RE/MAX REALTRON REALTY INC.. TRREB
- C$836,0004 bd2 ba-- sqft154 Freshmeadow Dr, Toronto, ON M2H 2R1For SaleMLS ID #C13410408, CENTURY 21 ATRIA REALTY INC.. TRREB
