Located in a prime North York neighborhood, this well-maintained 3+1 bedroom detached raised bungalow offers exceptional convenience and versatility. Just a short walk to Fairview Mall, the subway, TTC, schools, parks, and churches, the home is ideal for families and commuters alike. The bright basement features above-grade windows and a separate entrance with an ensuite bedroom, making it perfect for extended family living or rental income potential. The renovated open-concept kitchen boasts a large centre island, while the primary bedroom includes a private ensuite bathroom for added comfort. Interlock front steps lead to a wide entrance, and the home overlooks a quiet, family-friendly street. House is ready with 220v NEMA 14-50 plug in garage (40A breaker for 32A charger)
For sale
C$1,099,900
25 Houston Cres, Toronto, ON M2J 3H7
4beds
3baths
Single Family Residence
Built in ----
4,551 Square Feet Lot
$-- Zestimate®
C$--/sqft
C$-- HOA
What's special
Separate entranceRenovated open-concept kitchenLarge centre islandInterlock front stepsWide entrance
- 1 day |
- 14 |
- 1 |
Zillow last checked:
Listing updated:
Listed by:
HOMELIFE GOLD PACIFIC REALTY INC.
Source: TRREB,MLS®#: C13599670 Originating MLS®#: Toronto Regional Real Estate Board
Originating MLS®#: Toronto Regional Real Estate BoardFacts & features
Interior
Bedrooms & bathrooms
- Bedrooms: 4
- Bathrooms: 3
Primary bedroom
- Level: Main
- Dimensions: 4.84 x 3.37
Bedroom 2
- Level: Main
- Dimensions: 3.3 x 3.02
Bedroom 3
- Level: Main
- Dimensions: 3.02 x 2.99
Bedroom 4
- Level: Basement
- Dimensions: 5.24 x 3.91
Dining room
- Level: Main
- Dimensions: 3.31 x 2.96
Game room
- Level: Basement
- Dimensions: 5.74 x 3.27
Kitchen
- Level: Main
- Dimensions: 4.58 x 2.8
Living room
- Level: Main
- Dimensions: 5.49 x 3.95
Utility room
- Level: Basement
- Dimensions: 6.09 x 3.39
Heating
- Forced Air, Gas
Cooling
- Central Air
Features
- None
- Basement: Separate Entrance,Finished
- Has fireplace: No
Interior area
- Living area range: 1100-1500 null
Video & virtual tour
Property
Parking
- Total spaces: 5
- Parking features: Private
- Has garage: Yes
Features
- Pool features: None
Lot
- Size: 4,551 Square Feet
- Features: Library, Public Transit, School, Irregular Lot
Details
- Parcel number: 100470320
Construction
Type & style
- Home type: SingleFamily
- Architectural style: Bungalow-Raised
- Property subtype: Single Family Residence
Materials
- Brick, Stone
- Foundation: Concrete
- Roof: Asphalt Shingle
Utilities & green energy
- Sewer: Sewer
Community & HOA
Location
- Region: Toronto
Financial & listing details
- Annual tax amount: C$6,675
- Date on market: 7/23/2026
HOMELIFE GOLD PACIFIC REALTY INC.
HOMELIFE GOLD PACIFIC REALTY INC.
By pressing Contact Agent, you agree that the real estate professional identified above may call/text you about your search, which may involve use of automated means and pre-recorded/artificial voices. You don't need to consent as a condition of buying any property, goods, or services. Message/data rates may apply. You also agree to our Terms of Use. Zillow does not endorse any real estate professionals. We may share information about your recent and future site activity with your agent to help them understand what you're looking for in a home.
Price history
Price history is unavailable.
Public tax history
Tax history is unavailable.
Climate risks
Neighborhood: Don Valley Village
Nearby schools
GreatSchools rating
No schools nearby
We couldn't find any schools near this home.
- C$--2 bd2 ba1.1k sqft32 Houston Cres #2, Toronto, ON M2J3H8Off Market
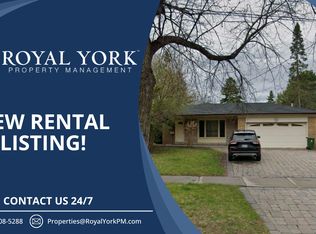
- C$2,5502 bd2 ba1.2k sqft32 Houston Cres, Toronto, ON M2J3H8For Rent

- C$1,500,0005 bd4 ba-- sqft17 N Deerford Rd, Toronto, ON M2J3H9For Sale
- C$--3 bd2 ba-- sqft93 Kingslake Rd, Toronto, ON M2J3E7Off Market
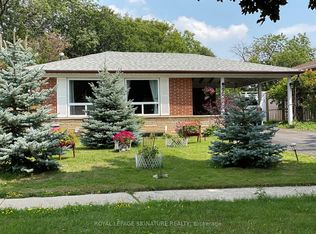
- C$649,9004 bd3 ba-- sqft69 Godstone Rd #110, Toronto, ON M2J3C8For Sale
- C$589,0003 bd2 ba-- sqft55 Godstone Rd #111, Toronto, ON M2J3C8For Sale
- C$1,6902 bd1 ba-- sqft47 Kempsell Cres, Toronto, ON M2J2Z6For Rent
- C$579,9002 bd1 ba-- sqft69 Godstone Rd #127, Toronto, ON M2J3C8For Sale
Similar homes
- C$1,149,9993 bd2 ba-- sqft27 Kathrose Dr, Toronto, ON M2J 3P4For Sale
 MLS ID #C13599172, SAGE REAL ESTATE LIMITED. TRREB
 - C$1,188,0005 bd3 ba-- sqft48 Crossbow Cres, Toronto, ON M2J 3M4For Sale
 MLS ID #C13588634, REMAX YOUR COMMUNITY REALTY. TRREB
 - C$999,0003 bd2 ba-- sqft42 Kamloops Dr, Toronto, ON M2J 3R7For Sale
 MLS ID #C13593650, CENTURY 21 LEADING EDGE REALTY INC.. TRREB
 - C$1,280,0005 bd2 ba-- sqft18 Lisburn Cres N, Toronto, ON M2J 2Z5For Sale
 MLS ID #C13601766, RE/MAX REALTRON TNS REALTY INC.. TRREB
 - C$1,299,0005 bd4 ba-- sqft105 Whitehorn Cres, Toronto, ON M2J 3B1For SaleMLS ID #C13604844, HOMELIFE LANDMARK REALTY INC.. TRREB
- C$965,0003 bd2 ba-- sqft22 Snapdragon Dr, Toronto, ON M2J 4X6For SaleMLS ID #C13599812, ROYAL LEPAGE SIGNATURE REALTY. TRREB
- C$1,080,0005 bd2 ba-- sqft86 Brian Dr, Toronto, ON M2J 3Y5For SaleMLS ID #C13512588, NU STREAM REALTY (TORONTO) INC.. TRREB
- C$1,100,0004 bd2 ba-- sqft17 Squirewood Rd, Toronto, ON M2J 4T2For SaleMLS ID #C12831232, NEW WORLD 2000 REALTY INC.. TRREB
- C$1,099,8005 bd3 ba-- sqft147 Silas Hill Dr, Toronto, ON M2J 2X8For SaleMLS ID #C13217474, PAUL THAPAR REAL ESTATE INC.. TRREB
- C$1,199,9004 bd4 ba-- sqft12 Longhope Pl, Toronto, ON M2J 1Y2For SaleMLS ID #C13561152, HARVEY KALLES REAL ESTATE LTD.. TRREB
- C$968,8885 bd2 ba-- sqft124 Edmonton Dr, Toronto, ON M2J 3X1For SaleMLS ID #C13526260, ROYAL LEPAGE SIGNATURE REALTY. TRREB
- C$1,169,8004 bd4 ba-- sqft53 Chipwood Cres, Toronto, ON M2J 3X6For SaleMLS ID #C13433642, HOMELIFE LANDMARK REALTY INC.. TRREB
- C$1,200,0004 bd2 ba-- sqft35 Rochelle Cres, Toronto, ON M2J 1Y3For SaleMLS ID #C13497832, RE/MAX REALTRON REALTY INC.. TRREB
- C$1,169,8004 bd4 ba-- sqft41 Chipwood Cres, Toronto, ON M2J 3X6For SaleMLS ID #C13172970, T-ONE GROUP REALTY INC.,. TRREB
- C$1,188,0007 bd4 ba-- sqft151 Silas Hill Dr, Toronto, ON M2J 2X8For SaleMLS ID #C13559682, SMART SOLD REALTY. TRREB
- C$999,9994 bd2 ba-- sqft26 Faye Dr, Toronto, ON M2J 3S6For SaleMLS ID #C13044520, REMAX YOUR COMMUNITY REALTY. TRREB
- C$988,8884 bd2 ba-- sqft184 Edmonton Dr, Toronto, ON M2J 3X5For SaleMLS ID #C12946782, KINGSWAY REAL ESTATE. TRREB
- C$1,399,9005 bd4 ba-- sqft29 Ernest Ave, Toronto, ON M2J 3T4For SaleMLS ID #C13560374, CENTURY 21 PERCY FULTON LTD.. TRREB
- C$1,149,0006 bd4 ba-- sqft163 Chipwood Cres, Toronto, ON M2J 3X6For SaleMLS ID #C13429304, AIMHOME REALTY INC.. TRREB
- C$1,585,0003 bd2 ba-- sqft45 Clareville Cres, Toronto, ON M2J 2B9For SaleMLS ID #C13586960, ICI SOURCE REAL ASSET SERVICES INC.. TRREB
