Beautifully Upgraded And Well-Maintained 4+3 Bedroom, 3+1 Bathroom Family Home Situated On A Premium 30' X 120' Lot In Highly Sought-After Don Valley Village. Featuring 1,839 Sq. Ft. Above Grade, A Functional Backsplit Layout, Spacious Living And Dining Areas, Family Room With Fireplace And Walk-Out To Patio, Built-In Garage, And A Finished Basement With Separate Entrance Offering Excellent Flexibility For Extended Family Living. Located In Top-Ranked School Zones Including French Immersion, Gifted, Catholic, And Public Programs. Walking Distance To Parks, Schools, And TTC At Finch & Leslie, And Just Minutes To Hwy 401/404, Fairview Mall, Supermarkets, Seneca College, Community Centres, And Everyday Amenities. A Rare Opportunity To Own A Well-Cared-For Family Home In One Of North York's Most Convenient And Desirable Communities.
For sale
C$1,188,000
151 Silas Hill Dr, Toronto, ON M2J 2X8
7beds
4baths
Single Family Residence
Built in ----
3,600 Square Feet Lot
$-- Zestimate®
C$--/sqft
C$-- HOA
What's special
Beautifully upgradedFunctional backsplit layoutFamily room with fireplaceWalk-out to patioBuilt-in garage
- 13 days |
- 15 |
- 0 |
Zillow last checked:
Listing updated:
Listed by:
SMART SOLD REALTY
Source: TRREB,MLS®#: C13559682 Originating MLS®#: Toronto Regional Real Estate Board
Originating MLS®#: Toronto Regional Real Estate BoardFacts & features
Interior
Bedrooms & bathrooms
- Bedrooms: 7
- Bathrooms: 4
Primary bedroom
- Description: Bedroom
- Level: Upper
- Area: 15.51 Square Meters
- Area source: Other
- Dimensions: 4.70 x 3.30
Bedroom
- Description: Bedroom
- Level: In Between
- Area: 14.08 Square Meters
- Area source: Other
- Dimensions: 4.40 x 3.20
Bedroom
- Description: Great Room
- Level: Basement
- Area: 23.42 Square Meters
- Area source: Other
- Dimensions: 6.40 x 3.66
Bedroom
- Description: Bedroom
- Level: Basement
- Area: 11.2 Square Meters
- Area source: Other
- Dimensions: 3.50 x 3.20
Dining room
- Description: Dining Room
- Level: Main
- Area: 32.12 Square Meters
- Area source: Other
- Dimensions: 7.30 x 4.40
Dining room
- Level: Ground
- Dimensions: 2 x 6.51
Family room
- Description: Family Room
- Level: In Between
- Area: 21.18 Square Meters
- Area source: Other
- Dimensions: 6.05 x 3.50
Foyer
- Level: Basement
- Dimensions: 3.6 x 2.49
Kitchen
- Level: Ground
- Dimensions: 1.48 x 6.51
Kitchen
- Description: Kitchen
- Level: Main
- Area: 14.3 Square Meters
- Area source: Other
- Dimensions: 5.50 x 2.60
Heating
- Forced Air, Gas
Cooling
- Central Air
Features
- In-Law Suite, Guest Accommodations
- Flooring: Carpet Free
- Basement: Finished,Separate Entrance
- Has fireplace: Yes
Interior area
- Living area range: 1500-2000 null
Property
Parking
- Total spaces: 4
- Parking features: Private
- Has attached garage: Yes
Features
- Pool features: None
Lot
- Size: 3,600 Square Feet
Details
- Parcel number: 100540072
Construction
Type & style
- Home type: SingleFamily
- Property subtype: Single Family Residence
- Attached to another structure: Yes
Materials
- Aluminum Siding, Brick
- Foundation: Concrete Block
- Roof: Shingle
Utilities & green energy
- Sewer: Sewer
Community & HOA
Location
- Region: Toronto
Financial & listing details
- Annual tax amount: C$6,410
- Date on market: 7/14/2026
SMART SOLD REALTY
SMART SOLD REALTY
By pressing Contact Agent, you agree that the real estate professional identified above may call/text you about your search, which may involve use of automated means and pre-recorded/artificial voices. You don't need to consent as a condition of buying any property, goods, or services. Message/data rates may apply. You also agree to our Terms of Use. Zillow does not endorse any real estate professionals. We may share information about your recent and future site activity with your agent to help them understand what you're looking for in a home.
Price history
Price history is unavailable.
Public tax history
Tax history is unavailable.
Climate risks
Neighborhood: Don Valley Village
Nearby schools
GreatSchools rating
No schools nearby
We couldn't find any schools near this home.
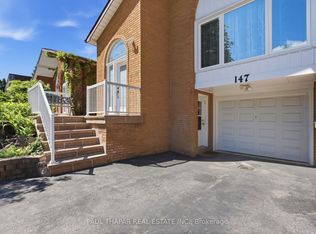
- C$1,099,8005 bd3 ba-- sqft147 Silas Hill Dr, Toronto, ON M2J2X8For Sale
- C$2,6503 bd1 ba-- sqft18 Lynch Rd, Toronto, ON M2J2V5For Rent

- C$--1 bd1 ba750 sqft25 Clancy Dr, Toronto, ON M2J2V7Off Market
- C$2,6803 bd1 ba-- sqft69 Silas Hill Dr, Toronto, ON M2J2X8For Rent
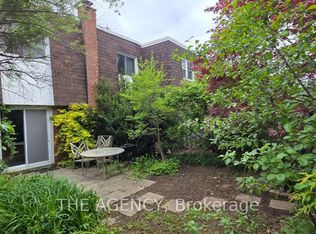
- C$1,999,9005 bd5 ba-- sqft39 Green Meadows Cir, Toronto, ON M2J5G6For Sale
- C$1,400,0004 bd3 ba-- sqft48 Bellbury Cres, Toronto, ON M2J2J8For Sale
- C$--2 bd1 ba800 sqft18 Dolan Gate #1, Toronto, ON M2J2N1Off Market
- C$--2 bd1 ba800 sqft18 Dolan Gate, Toronto, ON M2J2N1Off Market
Similar homes
- C$1,000,0006 bd4 ba-- sqft79 Huntsmill Blvd, Toronto, ON M1W 2Z8For Sale
 MLS ID #E13531458, CENTURY 21 PERCY FULTON LTD.. TRREB
 - C$1,250,0004 bd3 ba-- sqft73 Fulbert Cres, Toronto, ON M1S 1C5For Sale
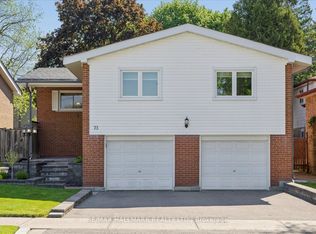 MLS ID #E13209394, RE/MAX HALLMARK REALTY LTD.. TRREB
 - C$1,258,0005 bd4 ba-- sqft56 Gatesview Ave, Toronto, ON M1J 3G5For Sale
 MLS ID #E13555092, SMART SOLD REALTY. TRREB
 - C$1,499,9997 bd6 ba-- sqft30 Lambert Rd, Markham, ON L3T 7E4For Sale
 MLS ID #N13594344, RE/MAX EXCEL REALTY LTD.. TRREB
 - C$1,199,9006 bd4 ba-- sqft148 Castlehill Rd, Vaughan, ON L6A 1N7For SaleMLS ID #N13550524, SMART SOLD REALTY. TRREB
- C$1,288,0004 bd4 ba-- sqft17 Rushingbrook Dr, Richmond Hill, ON L4S 1W6For SaleMLS ID #N13596408, RE/MAX HALLMARK REALTY LTD.. TRREB
- C$1,349,0005 bd2 ba-- sqft36 Ravengloss Dr, Markham, ON L3T 4C9For SaleMLS ID #N13481984, CENTURY 21 ATRIA REALTY INC.. TRREB
- C$1,438,0006 bd4 ba-- sqft49 Bowerbank Dr, Toronto, ON M2M 1Z9For SaleMLS ID #C13073470, HOUSSPRO DL REALTY. TRREB
- C$1,438,0006 bd4 ba-- sqft65 Shepton Way, Toronto, ON M1V 5N4For SaleMLS ID #E13542344, HOMELIFE LANDMARK REALTY INC.. TRREB
- C$1,638,0004 bd2 ba-- sqft4 Quincy Cres, Toronto, ON M2J 1C4For SaleMLS ID #C13555008, RE/MAX IMPERIAL REALTY INC.. TRREB
- C$999,9004 bd2 ba-- sqft7 Penworth Rd, Toronto, ON M1R 4P2For SaleMLS ID #E13508634, RE/MAX HALLMARK REALTY LTD.. TRREB
- C$1,288,0007 bd4 ba-- sqft158 Ingleton Blvd, Toronto, ON M1V 1Z7For SaleMLS ID #E12835970, RE/MAX EXCEL REALTY LTD.. TRREB
- C$850,0004 bd2 ba-- sqft81 Rameau Dr #9, Toronto, ON M2H 1T6For SaleMLS ID #C13525004, SMART SOLD REALTY. TRREB
- C$1,498,0005 bd3 ba-- sqft285 Churchill Ave, Toronto, ON M2R 1E5For SaleMLS ID #C13525012, SMART SOLD REALTY. TRREB
- C$1,658,0005 bd6 ba-- sqft16 Valleyview Rd, Markham, ON L3T 6X5For SaleMLS ID #N13600980, REMAX YOUR COMMUNITY REALTY. TRREB
- C$999,9005 bd4 ba-- sqft448 Conley St, Vaughan, ON L4J 6T5For SaleMLS ID #N13562490, SUTTON GROUP-ADMIRAL REALTY INC.. TRREB
- C$1,149,0005 bd3 ba-- sqft1236 Fieldstone Cir, Pickering, ON L1X 1B4For SaleMLS ID #E13593342, ROYAL LEPAGE SIGNATURE REALTY. TRREB
- C$1,248,0006 bd4 ba-- sqft9 Pegasus Dr, Richmond Hill, ON L4E 4R2For SaleMLS ID #N13554942, SMART SOLD REALTY. TRREB
- C$1,249,0006 bd3 ba-- sqft45 Beechborough Ave, Toronto, ON M6M 1Z2For SaleMLS ID #W13437246, ROYAL LEPAGE SUPREME REALTY. TRREB
- C$1,248,0004 bd4 ba-- sqft116 Jaimie Rd, Vaughan, ON L4J 6A5For SaleMLS ID #N13240658, HOMELIFE LANDMARK REALTY INC.. TRREB
