Skip main navigation
For sale
  • C$1,400,000

    48 Bellbury Cres, Toronto, ON M2J 2J8

    4beds
    3baths
    Single Family Residence
    Built in ----
    6,000 Square Feet Lot
    $-- Zestimate®
    C$--/sqft
    C$-- HOA

    What's special

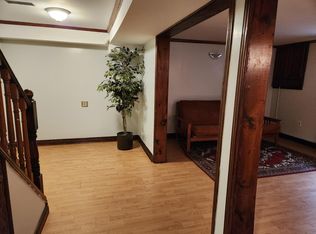
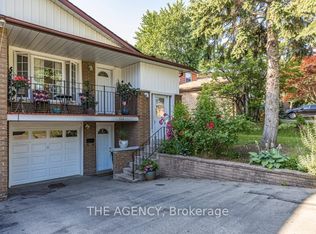
    Spacious 4+1 bedroom family home offering good size of living space in the highly sought-after Leslie/Sheppard/Don Mills/Finch neighborhood. Bright and airy layout featuring a loft overlooking the large family room with soaring ceilings, skylights, and walk-out to a private deck, pool (as is), hot tub (as is), and serene Zen-style stone yard. Main bedroom retreat includes a jacuzzi tub (as is). Large bay windows bring in abundant natural light, and newer basement windows (2021). Finished basement offers excellent potential for a living space. Direct access to garage. Just freshly re-painted in April, 2026 and featuring a newly paved driveway (April 2026). Conveniently located within walking distance to Famous and Highly Rated schools Zones, parks, transit (subway/bus), shopping, and minutes to Highways 401, 404, and 407.
    64 days
    |
    27
    |
    1
    |

    Zillow last checked:

    Listing updated:

    Listed by:

    SINCERE REALTY INC.

    Source: TRREB,MLS®#: C13102346MLS LogoOriginating MLS®#: Toronto Regional Real Estate Board

      Facts & features

      Interior

      Bedrooms & bathrooms
      • Bedrooms: 4
      • Bathrooms: 3
      Primary bedroom
      • Level: Second
      • Dimensions: 4.11 x 3.2
      Bedroom 2
      • Level: Second
      • Dimensions: 3.2 x 2.9
      Bedroom 3
      • Level: Second
      • Dimensions: 2.84 x 2.7
      Bedroom 4
      • Level: Second
      • Dimensions: 4.3 x 2.83
      Bedroom 5
      • Level: Basement
      • Dimensions: 4.36 x 3.17
      Breakfast
      • Level: Ground
      • Dimensions: 1.5 x 1.5
      Dining room
      • Level: Ground
      • Dimensions: 3.47 x 2.87
      Family room
      • Level: Ground
      • Dimensions: 6.63 x 2.9
      Foyer
      • Level: Ground
      • Dimensions: 1.53 x 1.15
      Other
      • Level: Basement
      • Dimensions: 3.62 x 3.36
      Kitchen
      • Level: Ground
      • Dimensions: 3.9 x 3.21
      Living room
      • Level: Ground
      • Dimensions: 5.28 x 3.7
      Other
      • Level: Basement
      • Dimensions: 6.4 x 2.78
      Recreation
      • Level: Basement
      • Dimensions: 7.15 x 3.48
      Other
      • Level: Second
      • Dimensions: 2.87 x 2.35
      Heating
      • Forced Air, Gas
      Cooling
      • Central Air
      Appliances
      • Included: Water Heater Owned
      Features
      • Flooring: Carpet Free
      • Basement: Finished
      • Has fireplace: Yes
      • Fireplace features: Natural Gas
      Interior area
      • Living area range: 1500-2000 null
      Video & virtual tour

      Property

      Parking
      • Total spaces: 3
      • Parking features: Private Double, Garage Door Opener
      • Has garage: Yes
      Features
      • Stories: 2
      • Has private pool: Yes
      • Pool features: Above Ground
      Lot
      • Size: 6,000 Square Feet
      Details
      • Parcel number: 100520097

      Construction

      Type & style
      • Home type: SingleFamily
      • Property subtype: Single Family Residence
      Materials
      • Brick, Other
      • Foundation: Concrete Block
      • Roof: Shingle

      Utilities & green energy

      • Sewer: Sewer

      Community & HOA

      Location
      • Region: Toronto

      Financial & listing details

      • Annual tax amount: C$6,628
      • Date on market: 5/8/2026
      SINCERE REALTY INC.

      SINCERE REALTY INC.

      By pressing Contact Agent, you agree that the real estate professional identified above may call/text you about your search, which may involve use of automated means and pre-recorded/artificial voices. You don't need to consent as a condition of buying any property, goods, or services. Message/data rates may apply. You also agree to our Terms of Use. Zillow does not endorse any real estate professionals. We may share information about your recent and future site activity with your agent to help them understand what you're looking for in a home.

        Price history

        Price history is unavailable.

        Public tax history

        Tax history is unavailable.

        Climate risks

        Neighborhood: Don Valley Village

        Getting around

        60 / 100
        Somewhat Walkable
        60 / 100
        Bikeable

        Nearby schools

        GreatSchools rating

        No schools nearby

        We couldn't find any schools near this home.

        Similar homes