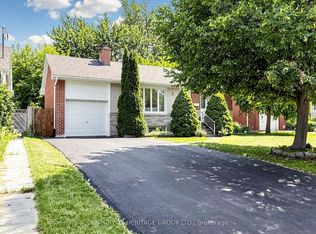
Newly Renovated Home In Prime Willowdale! Located In The Highly Sought-After Earl Haig SS School Area, This Bright & Spacious Above-Grade Backsplit Sits On A Rare 170-Ft Deep Lot. Great Layout Featuring Newer Windows, Hardwood Floors, Renovated Bathrooms & A Sun-Filled Family Room W/ Large Window Overlooking The Deep, Mature Backyard. Excellent Potential For A Garden Suite, Subject To City Approval. Long Driveway Fits Up To 6 Cars. Basement With Separate Entrance, Kitchen, 2 Bedrooms & Washroom Offers Great Rental Potential. Steps To TTC, Subway, Bayview Village, Empress Walk, Parks, Shops & Restaurants, With Easy Access To Hwy 401.
For sale
C$1,690,000
326 McKee Ave, Toronto, ON M2N 4E5
5beds
4baths
Single Family Residence
Built in ----
6,831 Square Feet Lot
$-- Zestimate®
C$--/sqft
C$-- HOA
What's special
Newly renovated homeGreat layoutNewer windowsHardwood floorsRenovated bathroomsDeep mature backyardBasement with separate entrance
- 47 days
- 29
- 3
Zillow last checked:
Listing updated:
Listed by:
SUPERSTARS REALTY LTD.
Source: TRREB,MLS®#: C13744572 Originating MLS®#: Toronto Regional Real Estate Board
Originating MLS®#: Toronto Regional Real Estate BoardFacts & features
Interior
Bedrooms & bathrooms
- Bedrooms: 5
- Bathrooms: 4
Heating
- Forced Air, Gas
Cooling
- Central Air
Appliances
- Included: Built-In Oven
Features
- Storage
- Basement: Finished
- Has fireplace: Yes
- Fireplace features: Wood Burning Stove, Family Room
Interior area
- Living area range: 2000-2500 null
Property
Parking
- Total spaces: 6
- Parking features: Garage Door Opener
- Has garage: Yes
Features
- Pool features: None
Lot
- Size: 6,831 Square Feet
Details
- Parcel number: 100640222
Construction
Type & style
- Home type: SingleFamily
- Property subtype: Single Family Residence
Materials
- Brick
- Foundation: Concrete Block
- Roof: Asphalt Shingle
Utilities & green energy
- Sewer: Sewer
Community & HOA
Location
- Region: Toronto
Financial & listing details
- Annual tax amount: C$11,670
- Date on market: 9/4/2026
Price history
Price history is unavailable.
Public tax history
Tax history is unavailable.
Climate risks
Neighborhood: Willowdale East
Nearby schools
GreatSchools rating
No schools nearby
We couldn't find any schools near this home.

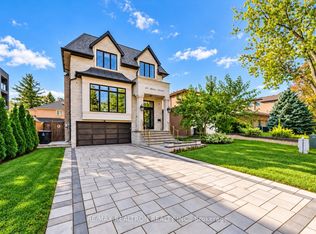
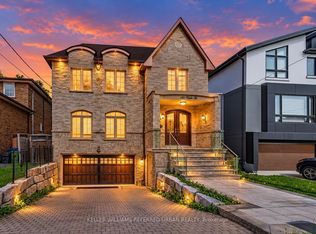
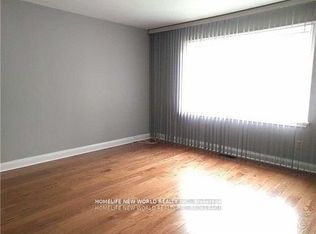
Similar homes
- C$1,668,0005 bd4 ba-- sqft22 Meadowglade Cres, Toronto, ON M2J 1C7For Sale
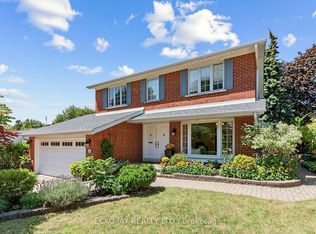 MLS ID #C13780360, ECKO JAY REALTY LTD.. TRREB
 - C$1,545,0004 bd4 ba-- sqft34 Rustywood Dr, Toronto, ON M3A 1R8For Sale
 MLS ID #C13777512, HOMES WITH SOPHIA REALTY INC.. TRREB
 - C$1,799,0004 bd3 ba-- sqft20 Ringwood Cres, Toronto, ON M2J 1C9For Sale
 MLS ID #C13784346, REMAX YOUR COMMUNITY REALTY. TRREB
 - C$1,448,0005 bd4 ba-- sqft11 Elynhill Dr, Toronto, ON M2R 1C5For Sale
 MLS ID #C13615978, CENTURY 21 HERITAGE GROUP LTD.. TRREB
