Rarely does a home offer the perfect balance of location, privacy, and lifestyle quite like 48 Crossbow Crescent. backing onto the tranquil green space of Muirhead Park with no rear neighbours, this beautifully renovated 4+1 bedroom home is a hidden gem in one of North York's most family-friendly communities. Designed for modern family living, this spacious residence has been thoughtfully updated from top to bottom and offers an abundance of versatile living space for growing or multi-generational families. The deep backyard provides a private retreat-a rare luxury in the city-where you can unwind while enjoying unobstructed park views and the serenity of nature right at your doorstep. Families will appreciate being within walking distance to highly regarded schools, including French Immersion programs and Pleasant View Junior High School's prestigious IB program. The nearby community centre, library, parks, and playgrounds further enhance the exceptional lifestyle this neighbourhood has to offer. Ideally situated just minutes from Highways 401 and 404, Fairview Mall, subway and TTC access, Seneca College, shopping, restaurants, and everyday conveniences, this home delivers the perfect blend of urban accessibility and suburban charm. Whether you're raising a family, accommodating multiple generations under one roof, or simply seeking more space in an unbeatable location, 48 Crossbow Crescent offers a lifestyle that is seldom available and always in demand.
For sale
C$1,188,000
48 Crossbow Cres, Toronto, ON M2J 3M4
5beds
3baths
Single Family Residence
Built in ----
3,621 Square Feet Lot
$-- Zestimate®
C$--/sqft
C$-- HOA
What's special
Spacious residenceUnobstructed park views
- 1 day |
- 21 |
- 0 |
Zillow last checked:
Listing updated:
Listed by:
REMAX YOUR COMMUNITY REALTY
Source: TRREB,MLS®#: C13588634 Originating MLS®#: Toronto Regional Real Estate Board
Originating MLS®#: Toronto Regional Real Estate BoardFacts & features
Interior
Bedrooms & bathrooms
- Bedrooms: 5
- Bathrooms: 3
Primary bedroom
- Level: Upper
- Dimensions: 4.85 x 3.25
Bedroom 2
- Level: Upper
- Dimensions: 4.5 x 2.75
Bedroom 3
- Level: Upper
- Dimensions: 3.23 x 3.18
Dining room
- Level: Main
- Dimensions: 3.68 x 3.1
Exercise room
- Level: Basement
- Dimensions: 2.95 x 2.97
Family room
- Level: Basement
- Dimensions: 2.08 x 2.11
Kitchen
- Level: Main
- Dimensions: 4.3 x 3.1
Living room
- Level: Main
- Dimensions: 6.1 x 3.86
Office
- Level: Main
- Dimensions: 3.36 x 3.15
Recreation
- Level: Basement
- Dimensions: 4.5 x 5.69
Heating
- Forced Air, Gas
Cooling
- Central Air
Appliances
- Included: Bar Fridge, Water Heater
Features
- Storage, Storage Area Lockers
- Flooring: Carpet Free
- Basement: Finished
- Has fireplace: No
Interior area
- Living area range: 1500-2000 null
Video & virtual tour
Property
Parking
- Total spaces: 3
- Parking features: Private
- Has carport: Yes
Features
- Stories: 2
- Pool features: None
Lot
- Size: 3,621 Square Feet
- Features: Fenced Yard, Park, Public Transit, School, Rectangular Lot
Details
- Additional structures: Shed
- Parcel number: 100430163
Construction
Type & style
- Home type: SingleFamily
- Property subtype: Single Family Residence
Materials
- Brick
- Foundation: Concrete
- Roof: Asphalt Shingle
Utilities & green energy
- Sewer: Sewer
Community & HOA
Community
- Security: Alarm System, Carbon Monoxide Detector(s), Smoke Detector(s)
Location
- Region: Toronto
Financial & listing details
- Annual tax amount: C$5,041
- Date on market: 7/21/2026
REMAX YOUR COMMUNITY REALTY
REMAX YOUR COMMUNITY REALTY
By pressing Contact Agent, you agree that the real estate professional identified above may call/text you about your search, which may involve use of automated means and pre-recorded/artificial voices. You don't need to consent as a condition of buying any property, goods, or services. Message/data rates may apply. You also agree to our Terms of Use. Zillow does not endorse any real estate professionals. We may share information about your recent and future site activity with your agent to help them understand what you're looking for in a home.
Price history
Price history is unavailable.
Public tax history
Tax history is unavailable.
Climate risks
Neighborhood: Pleasant View
Nearby schools
GreatSchools rating
No schools nearby
We couldn't find any schools near this home.
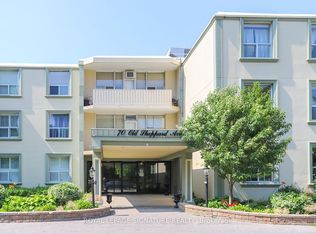
- C$419,0002 bd1 ba-- sqft70 Old Sheppard Ave #112, Toronto, ON M2J3L6For Sale
- C$2,7503 bd1 ba-- sqft70 Old Sheppard Ave #111, Toronto, ON M2J3L6For Rent
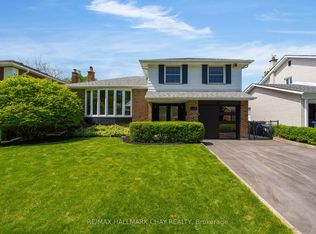
- C$1,249,9003 bd2 ba-- sqft15 Crossbow Cres, Toronto, ON M2J3M3For Sale
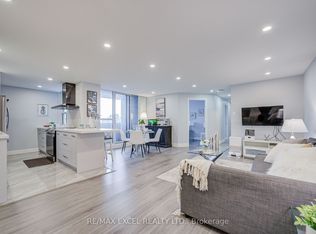
- C$499,0003 bd2 ba-- sqft5 Old Sheppard Ave #1801, Toronto, ON M2J4K3For Sale
- C$420,0003 bd1 ba-- sqft5 Old Sheppard Ave #1003, Toronto, ON M2J4K3For Sale
- C$--2 bd1 ba860 sqft5 Old Sheppard Ave #1104, Toronto, ON M2J4K3Off Market
- C$449,0003 bd2 ba-- sqft10 Muirhead Rd #806, Toronto, ON M2J4P9For Sale
- C$899,0005 bd3 ba-- sqft52 Endsleigh Cres, Toronto, ON M2J3N6For Sale
Similar homes
- C$1,260,0005 bd3 ba-- sqft40 Ravencliff Cres, Toronto, ON M1T 1R8For Sale
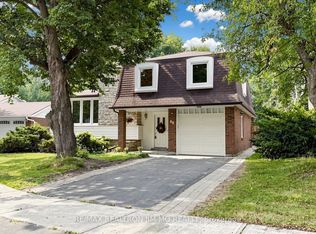 MLS ID #E13575004, RE/MAX REALTRON JIM MO REALTY. TRREB
 - C$999,0003 bd2 ba-- sqft42 Kamloops Dr, Toronto, ON M2J 3R7For Sale
 MLS ID #C13593650, CENTURY 21 LEADING EDGE REALTY INC.. TRREB
 - C$1,080,0005 bd2 ba-- sqft86 Brian Dr, Toronto, ON M2J 3Y5For SaleMLS ID #C13512588, NU STREAM REALTY (TORONTO) INC.. TRREB
- C$1,199,9004 bd4 ba-- sqft12 Longhope Pl, Toronto, ON M2J 1Y2For Sale
 MLS ID #C13561152, HARVEY KALLES REAL ESTATE LTD.. TRREB
 - C$1,200,0004 bd2 ba-- sqft35 Rochelle Cres, Toronto, ON M2J 1Y3For SaleMLS ID #C13497832, RE/MAX REALTRON REALTY INC.. TRREB
- C$1,169,8004 bd4 ba-- sqft53 Chipwood Cres, Toronto, ON M2J 3X6For SaleMLS ID #C13433642, HOMELIFE LANDMARK REALTY INC.. TRREB
- C$1,399,9005 bd4 ba-- sqft29 Ernest Ave, Toronto, ON M2J 3T4For SaleMLS ID #C13560374, CENTURY 21 PERCY FULTON LTD.. TRREB
- C$1,169,8004 bd4 ba-- sqft41 Chipwood Cres, Toronto, ON M2J 3X6For SaleMLS ID #C13172970, T-ONE GROUP REALTY INC.,. TRREB
- C$1,149,0006 bd4 ba-- sqft163 Chipwood Cres, Toronto, ON M2J 3X6For SaleMLS ID #C13429304, AIMHOME REALTY INC.. TRREB
- C$1,390,0006 bd3 ba-- sqft22 Pleasant View Dr, Toronto, ON M2J 3P5For SaleMLS ID #C13168540, REAL ONE REALTY INC.. TRREB
- C$1,268,0005 bd4 ba-- sqft91 Bickerton Cres, Toronto, ON M2J 3T2For SaleMLS ID #C13136524, RE/MAX CROSSROADS REALTY INC.. TRREB
- C$1,180,0004 bd3 ba-- sqft62 Dukinfield Cres, Toronto, ON M3A 2S1For SaleMLS ID #C13083510, ROYAL LEPAGE SIGNATURE REALTY. TRREB
- C$1,688,0004 bd3 ba-- sqft39 Prattley Dr, Toronto, ON M2J 2K1For SaleMLS ID #C13594768, REMAX YOUR COMMUNITY REALTY. TRREB
- C$1,249,0003 bd2 ba-- sqft27 Kathrose Dr, Toronto, ON M2J 3P4For SaleMLS ID #C13426166, SAGE REAL ESTATE LIMITED. TRREB
- C$968,8885 bd2 ba-- sqft124 Edmonton Dr, Toronto, ON M2J 3X1For SaleMLS ID #C13526260, ROYAL LEPAGE SIGNATURE REALTY. TRREB
- C$1,538,0004 bd4 ba-- sqft37 Timbercreek Ct, Toronto, ON M1W 4A1For SaleMLS ID #E13594990, HOMELIFE NEW WORLD REALTY INC.. TRREB
- C$899,0005 bd3 ba-- sqft52 Endsleigh Cres, Toronto, ON M2J 3N6For SaleMLS ID #C13164550, KELLER WILLIAMS EMPOWERED REALTY. TRREB
- C$931,9005 bd3 ba-- sqft187 Apache Trl, Toronto, ON M2H 2J3For SaleMLS ID #C13569548, RE/MAX REALTRON REALTY INC.. TRREB
- C$1,339,0006 bd3 ba-- sqft17 Altair Ave, Toronto, ON M1W 2R1For SaleMLS ID #E13475218, ROYAL LEPAGE ESTATE REALTY. TRREB
- C$1,100,0004 bd2 ba-- sqft17 Squirewood Rd, Toronto, ON M2J 4T2For SaleMLS ID #C12831232, NEW WORLD 2000 REALTY INC.. TRREB
