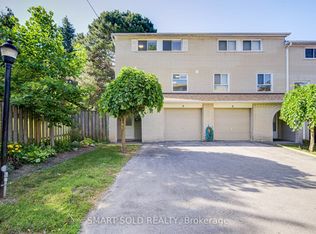
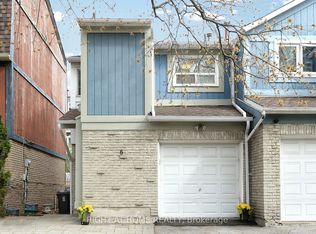
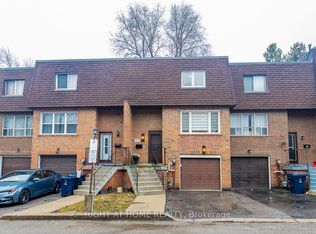
Welcome to The Fernways, one of North York's most sought-after family-friendly communities! This beautifully updated townhouse offers the perfect blend of comfort, convenience, and modern upgrades. Located steps from top-rated junior, middle, and high schools, as well as Seneca College, this home is ideal for families, students, and professionals alike. Linus Park, Peanut Plaza, No Frills, restaurants, shopping, and everyday amenities are all nearby. Public transit is easily accessible with a nearby bus stop offering direct routes to Finch Station, along with quick access to Don Mills Subway Station and Highways 401 & 404 for seamless commuting across the city. This move-in-ready home has been extensively upgraded over the years. Brand-name Magic Windows were installed in 2022 and include a transferable warranty. The main living area was stylishly renovated in 2024, creating a bright and modern living space. A brand-new HVAC system with smart thermostat was installed in 2024 for enhanced comfort and energy efficiency, along with a new washer added the same year. The kitchen was upgraded in 2022 with custom pantry cabinets and drawers, providing excellent storage and functionality. The entire home has been freshly painted and enhanced with modern pot lights throughout, adding warmth and elegance to every room. The garage also features several upgrades, including a new garage door and opener installed in 2022, durable epoxy flooring, and additional storage shelving for improved organization. The condo corporation replaced the roof shingles in 2023, offering long-term durability and peace of mind. Plenty of visitor parking is conveniently located just outside the townhouse. Monthly maintenance fees include high-speed internet, cable TV, and water, making this property an exceptional value in a highly desirable North York neighbourhood. A rare opportunity to own a beautifully upgraded home in a prime location!
For sale
C$850,000
12 Lace Fernway W, Toronto, ON M2J 4L9
3beds
2baths
Townhouse
Built in ----
-- sqft lot
$-- Zestimate®
C$--/sqft
C$470/mo HOA
What's special
Beautifully updated townhouseMove-in-ready home
- 58 days |
- 23 |
- 0 |
Zillow last checked:
Listing updated:
Listed by:
RIGHT AT HOME REALTY INC.
Source: TRREB,MLS®#: C13112734 Originating MLS®#: Toronto Regional Real Estate Board
Originating MLS®#: Toronto Regional Real Estate BoardFacts & features
Interior
Bedrooms & bathrooms
- Bedrooms: 3
- Bathrooms: 2
Primary bedroom
- Level: Second
- Dimensions: 17.06 x 8.53
Bedroom 2
- Level: Second
- Dimensions: 11.15 x 8.2
Bedroom 3
- Level: Second
- Dimensions: 10.17 x 8.53
Dining room
- Level: Main
- Dimensions: 8.86 x 7.87
Kitchen
- Level: Main
- Dimensions: 8.53 x 7.87
Laundry
- Level: Basement
- Dimensions: 6.56 x 3.94
Living room
- Level: Main
- Dimensions: 14.76 x 10.17
Recreation
- Level: Basement
- Dimensions: 16.08 x 15.75
Heating
- Forced Air, Gas
Cooling
- Central Air
Appliances
- Laundry: Other, Outside
Features
- Other
- Basement: Finished
- Has fireplace: No
Interior area
- Living area range: 1400-1599 null
Video & virtual tour
Property
Parking
- Total spaces: 2
- Parking features: Private
- Has garage: Yes
Features
- Stories: 2
Details
- Parcel number: 111510214
Construction
Type & style
- Home type: Townhouse
- Property subtype: Townhouse
Materials
- Brick, Aluminum Siding
Community & HOA
HOA
- Services included: Water Included, Cable TV Included, Common Elements Included, Parking Included
- HOA fee: C$470 monthly
- HOA name: YCC-151
Location
- Region: Toronto
Financial & listing details
- Annual tax amount: C$3,023
- Date on market: 5/11/2026
RIGHT AT HOME REALTY INC.
RIGHT AT HOME REALTY INC.
By pressing Contact Agent, you agree that the real estate professional identified above may call/text you about your search, which may involve use of automated means and pre-recorded/artificial voices. You don't need to consent as a condition of buying any property, goods, or services. Message/data rates may apply. You also agree to our Terms of Use. Zillow does not endorse any real estate professionals. We may share information about your recent and future site activity with your agent to help them understand what you're looking for in a home.
Price history
Price history is unavailable.
Public tax history
Tax history is unavailable.
Climate risks
Neighborhood: Don Valley Village
Nearby schools
GreatSchools rating
No schools nearby
We couldn't find any schools near this home.

- Ontario
- Toronto Division
- Toronto
- M2J 4L9
- Don Valley Village
- 12 Lace Fernway W
Nearby cities
Nearby neighborhoods
Nearby zip codes
Other Toronto Topics
