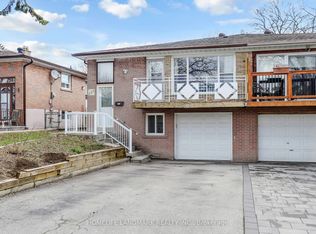
Vacant, move-in ready, and completely turnkey! This beautifully updated 3+1 bedroom raised bungalow sits on a premium 30 150 ft deep lot on a quiet, family-friendly street in prime Bayview Woods-Steeles. Top-ranked school district (A.Y. Jackson SS & Zion Heights MS) with exceptional multi-generational living or dual-income potential! Bright main level features smooth ceilings, pot lights, fresh paint, hardwood floors, crown moulding, a refreshed 4-piece bath, and an open living/dining space walking out to a generous balcony. Fully finished walk-out lower level offers a self-contained suite with separate front & rear entrances, large above-ground windows, 2nd eat-in kitchen, a bedroom, a massive recreation room (functions as a 2nd basement bedroom), a 3-piece bath, and a sun-filled sunroom. Private, elevated green backyard oasis with no immediate rear neighbours. Major mechanicals: Heat Pump & Furnace ('24), Front Retaining Wall ('26), Roof ('19). Steps to TTC, GO Train, Cummer Comm Centre, nature trails, shopping, and Hwy 404/401.
For sale
C$888,000
89 Mintwood Dr, Toronto, ON M2M 3A6
4beds
2baths
Single Family Residence
Built in ----
4,500 Square Feet Lot
$-- Zestimate®
C$--/sqft
C$-- HOA
What's special
Beautifully updatedQuiet family-friendly streetBright main levelSmooth ceilingsPot lightsFresh paintHardwood floors
- 1 day |
- 5 |
- 0 |
Zillow last checked:
Listing updated:
Listed by:
BAY STREET GROUP INC.
Source: TRREB,MLS®#: C13698004 Originating MLS®#: Toronto Regional Real Estate Board
Originating MLS®#: Toronto Regional Real Estate BoardFacts & features
Interior
Bedrooms & bathrooms
- Bedrooms: 4
- Bathrooms: 2
Primary bedroom
- Description: Primary Bedroom
- Level: Ground
- Area: 14.23 Square Meters
- Area source: Other
- Dimensions: 4.30 x 3.31
Bedroom 2
- Description: Bedroom 2
- Level: Ground
- Area: 12.38 Square Meters
- Area source: Other
- Dimensions: 4.02 x 3.08
Bedroom 3
- Description: Bedroom 3
- Level: Ground
- Area: 7.82 Square Meters
- Area source: Other
- Dimensions: 3.02 x 2.59
Bedroom 4
- Description: Bedroom 4
- Level: Lower
- Area: 21.03 Square Meters
- Area source: Other
- Dimensions: 5.52 x 3.81
Dining room
- Description: Dining Room
- Level: Ground
- Area: 0 Square Meters
- Area source: Other
- Dimensions: 0.00 x 0.00
Kitchen
- Description: Kitchen
- Level: Ground
- Area: 14.79 Square Meters
- Area source: Other
- Dimensions: 4.85 x 3.05
Kitchen
- Description: Kitchen
- Level: Lower
- Area: 13.44 Square Meters
- Area source: Other
- Dimensions: 3.83 x 3.51
Living room
- Description: Living Room
- Level: Ground
- Area: 30.97 Square Meters
- Area source: Other
- Dimensions: 7.22 x 4.29
Recreation
- Description: Recreation
- Level: Lower
- Area: 23.39 Square Meters
- Area source: Other
- Dimensions: 6.14 x 3.81
Sunroom
- Description: Sunroom
- Level: Ground
- Area: 22.13 Square Meters
- Area source: Other
- Dimensions: 6.96 x 3.18
Heating
- Forced Air, Gas
Cooling
- Central Air
Features
- Flooring: Carpet Free
- Basement: Finished with Walk-Out
- Has fireplace: Yes
Interior area
- Living area range: 1100-1500 null
Property
Parking
- Total spaces: 3
- Parking features: Private Double
- Has attached garage: Yes
Features
- Pool features: None
Lot
- Size: 4,500 Square Feet
- Features: Irregular Lot
Details
- Parcel number: 100190401
Construction
Type & style
- Home type: SingleFamily
- Architectural style: Bungalow-Raised
- Property subtype: Single Family Residence
- Attached to another structure: Yes
Materials
- Brick
- Foundation: Poured Concrete
- Roof: Asphalt Shingle
Utilities & green energy
- Sewer: Sewer
Community & HOA
Location
- Region: Toronto
Financial & listing details
- Annual tax amount: C$5,059
- Date on market: 8/20/2026
Price history
Price history is unavailable.
Public tax history
Tax history is unavailable.
Climate risks
Neighborhood: Bayview Woods
Nearby schools
GreatSchools rating
No schools nearby
We couldn't find any schools near this home.
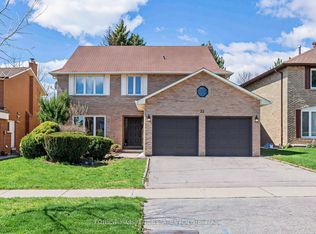
- C$1,790,0007 bd4 ba-- sqft32 Saddletree Dr, Toronto, ON M2H3L3For Sale
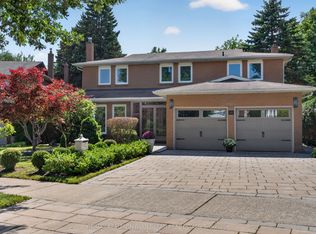
- C$1,588,0005 bd4 ba-- sqft26 Saddletree Dr, Toronto, ON M2H3L3For Sale

- C$950,0004 bd2 ba-- sqft129 Mintwood Dr SE, Toronto, ON M2M3A6For Sale
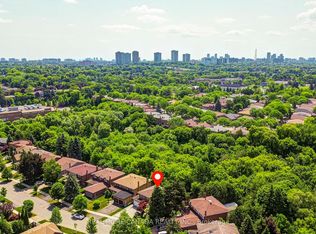
- C$1,368,0004 bd4 ba-- sqft20 Saddletree Dr, Toronto, ON M2H3L3For Sale
- C$829,9003 bd4 ba-- sqft55 SW English Ivyway, Toronto, ON M2H3M3For Sale
- C$--4 bd2 ba1.8k sqft146 Mintwood Dr, Toronto, ON M2M3A9Off Market
- C$--2 bd1 ba700 sqft380 Goldenwood Rd #2, Toronto, ON M2M2Z5Off Market
- C$3,2003 bd3 ba-- sqft30 Lowbank Ct, Toronto, ON M2M3A4For Rent
Similar homes
- C$950,0004 bd2 ba-- sqft129 Mintwood Dr SE, Toronto, ON M2M 3A6For SaleMLS ID #C13639206, LANDPOWER REAL ESTATE LTD.. TRREB
- C$888,0004 bd2 ba-- sqft74 Threadneedle Cres, Toronto, ON M2H 1Z6For Sale
 MLS ID #C13656194, RE/MAX REALTRON REALTY INC.. TRREB
 - C$899,0004 bd2 ba-- sqft10 Castlebury Cres, Toronto, ON M2H 1W6For Sale
 MLS ID #C13639806, PAUL THAPAR REAL ESTATE INC.. TRREB
 - C$849,0006 bd2 ba-- sqft225 Pineway Blvd, Toronto, ON M2H 1B5For Sale
 MLS ID #C13653768, HOMELIFE LANDMARK REALTY INC.. TRREB
 - C$1,090,0005 bd3 ba-- sqft46 Adamede Cres, Toronto, ON M2H 1B7For SaleMLS ID #C13692964, CENTURY 21 LEADING EDGE REALTY INC.. TRREB
- C$699,0004 bd1 ba-- sqft141 Hollyberry Trl, Toronto, ON M2H 2P2For SaleMLS ID #C13700174, CENTURY 21 ATRIA REALTY INC.. TRREB
- C$888,8003 bd2 ba-- sqftskymark, Toronto, ON M2H 3N4For SaleMLS ID #C13682840, REMAX YOUR COMMUNITY REALTY. TRREB
- C$1,148,0003 bd3 ba-- sqft114 Loganberry Cres, Toronto, ON M2H 3H1For SaleMLS ID #C13692646, GOLDENWAY REAL ESTATE LTD.. TRREB
- C$768,0004 bd3 ba-- sqft163 Song Meadoway, Toronto, ON M2H 2V1For SaleMLS ID #C13698828, BAY STREET GROUP INC.. TRREB
- C$949,9005 bd2 ba-- sqft69 Castlebury Cres, Toronto, ON M2H 1W7For SaleMLS ID #C13447824, HOMELIFE ELITE SERVICES REALTY INC.. TRREB
- C$1,299,0005 bd4 ba-- sqft63 Hobart Dr, Toronto, ON M2J 3J8For SaleMLS ID #C13695736, T-ONE GROUP REALTY INC.,. TRREB
- C$878,0003 bd4 ba-- sqft29 New Havens Way, Markham, ON L3T 5G1For SaleMLS ID #N13681136, HOMELIFE NEW WORLD REALTY INC.. TRREB
- C$1,049,0003 bd3 ba-- sqft17 Harnworth Dr, Toronto, ON M2H 3C1For SaleMLS ID #C13666774, FIRST CLASS REALTY INC.. TRREB
- C$829,9003 bd4 ba-- sqft55 SW English Ivyway, Toronto, ON M2H 3M3For SaleMLS ID #C13629526, Canadian Living Realty Inc.. TRREB
- C$699,9003 bd2 ba-- sqft168 Song Meadoway, Toronto, ON M2H 2T7For SaleMLS ID #C13692958, RE/MAX REALTRON REALTY INC.. TRREB
- C$1,289,0004 bd2 ba-- sqft8 Snowcrest Ave, Toronto, ON M2K 2K6For SaleMLS ID #C13669844, YYZ REALTY LIMITED. TRREB
- C$869,9004 bd3 ba-- sqft100 Jenny Wrenway, Toronto, ON M2H 2Z2For SaleMLS ID #C13420850, RIGHT AT HOME REALTY INC.. TRREB
- C$1,099,0006 bd4 ba-- sqft13 Mallaby Rd, Toronto, ON M2H 1P3For SaleMLS ID #C13621470, REAL ONE REALTY INC.. TRREB
- C$890,0003 bd3 ba-- sqft7 Purple Sageway, Toronto, ON M2H 2Z6For SaleMLS ID #C13582576, ANJIA REALTY. TRREB
- C$998,0003 bd2 ba-- sqft57 Lynch Rd, Toronto, ON M2J 2V6For SaleMLS ID #C13630784, CENTRAL COMMERCIAL. TRREB
