Beautiful detached bungalow in the heart of Bayview Woods. Welcome to 8 Snowcrest Ave, a beautifully maintained 3 bedroom, 2 bathroom oasis in one of Toronto's most exclusive neighbourhoods. Featuring an oversized 63 ft frontage lot, this sun-filled home is steps to parks, schools, public transit and much more. 8 Snowcrest Ave features an easy flowing floorplan with an upgraded kitchen, gleaming hardwood flooring, beautiful curb appeal with upgraded landscaping, large driveway, versatile garage and a spacious backyard perfect for family get togethers, barbeques or even to build swimming pool. The finished basement has a separate entrance with above grade windows, large bedroom and bid recreation room with fireplace, great space for in-law and it adds a lot of extra living space and storage to the home. Bayview Woods is one of Toronto's best family-friendly neighbourhoods and this is a rare opportunity to purchase a home in a neighbourhood zoned for one of Toronto's top rated schools - A.Y. Jackson Secondary School. A Move-In-Ready home in an amazing neighbourhood rarely comes around so don't miss out on the opportunity to purchase this lovely home.
For sale
C$1,289,000
8 Snowcrest Ave, Toronto, ON M2K 2K6
4beds
2baths
Single Family Residence
Built in ----
6,876 Square Feet Lot
$-- Zestimate®
C$--/sqft
C$-- HOA
What's special
Sun-filled homeEasy flowing floorplanUpgraded kitchenGleaming hardwood flooringLarge drivewayVersatile garage
- 3 days |
- 16 |
- 0 |
Zillow last checked:
Listing updated:
Listed by:
YYZ REALTY LIMITED
Source: TRREB,MLS®#: C13669844 Originating MLS®#: Toronto Regional Real Estate Board
Originating MLS®#: Toronto Regional Real Estate BoardFacts & features
Interior
Bedrooms & bathrooms
- Bedrooms: 4
- Bathrooms: 2
Primary bedroom
- Level: Main
- Dimensions: 3.93 x 3.24
Bedroom 2
- Level: Main
- Dimensions: 3.18 x 2.98
Bedroom 3
- Level: Main
- Dimensions: 3.53 x 2.68
Bedroom 4
- Level: Basement
- Dimensions: 2 x 2
Dining room
- Level: Main
- Dimensions: 3.08 x 2.63
Dining room
- Level: Basement
- Dimensions: 3.3 x 3.5
Foyer
- Level: Main
- Dimensions: 2.65 x 2.16
Kitchen
- Level: Main
- Dimensions: 3.58 x 3.03
Laundry
- Level: Basement
- Dimensions: 2 x 2
Living room
- Level: Main
- Dimensions: 5.03 x 3.85
Recreation
- Level: Basement
- Dimensions: 7.03 x 5.98
Heating
- Forced Air, Gas
Cooling
- Central Air
Features
- Other
- Basement: Separate Entrance,Finished
- Has fireplace: Yes
Interior area
- Living area range: 1100-1500 null
Video & virtual tour
Property
Parking
- Total spaces: 4
- Parking features: Garage
- Has garage: Yes
Features
- Exterior features: Landscaped
- Pool features: None
Lot
- Size: 6,876 Square Feet
Details
- Parcel number: 100180061
Construction
Type & style
- Home type: SingleFamily
- Architectural style: Bungalow
- Property subtype: Single Family Residence
Materials
- Brick
- Foundation: Concrete, Block
- Roof: Asphalt Shingle
Utilities & green energy
- Sewer: Sewer
Community & HOA
Location
- Region: Toronto
Financial & listing details
- Annual tax amount: C$7,473
- Date on market: 8/13/2026
Price history
Price history is unavailable.
Public tax history
Tax history is unavailable.
Climate risks
Neighborhood: Bayview Woods
Nearby schools
GreatSchools rating
No schools nearby
We couldn't find any schools near this home.
- C$2,0001 bd1 ba-- sqft120 Argonne Cres #BASEMENT, Toronto, ON M2K2K1For Rent
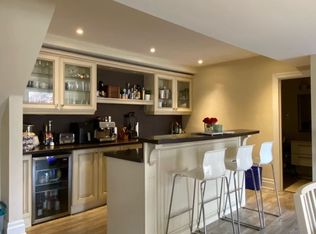
- C$2,788,0004 bd6 ba-- sqft8 Foxdale Ct, Toronto, ON M2K2P2For Sale

- C$--2 bd1 ba1.3k sqft608 Cummer Ave, Toronto, ON M2K2M7Off Market
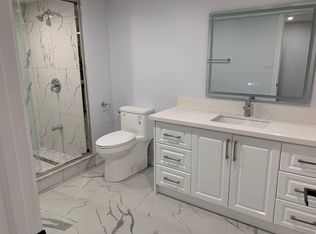
- C$8991 bd1 ba-- sqft505 Cummer Ave #707, Toronto, ON M2K2L8For Rent
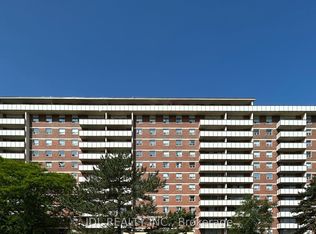
- C$1,5001 bd1 ba-- sqft61 Snowcrest Ave #BASEMENT, Toronto, ON M2K2K9For Rent
- C$1,599,0005 bd4 ba-- sqft522 Cummer Ave, Toronto, ON M2K2L9For Sale
- C$1,378,0003 bd3 ba-- sqft33 Tollerton Ave, Toronto, ON M2K2H1For Sale
- C$1,599,0005 bd4 ba-- sqft31 Tollerton Ave, Toronto, ON M2K2H1For Sale
Similar homes
- C$1,450,0005 bd4 ba-- sqft2 Glenhurst Rd, Richmond Hill, ON L4B 2C9For Sale
 MLS ID #N13676154, RE/MAX PARTNERS REALTY INC.. TRREB
 - C$1,369,0003 bd2 ba-- sqft66 Claywood Rd, Toronto, ON M2N 2R2For Sale
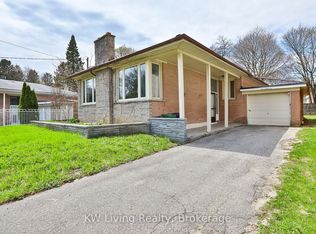 MLS ID #C13597670, KW Living Realty. TRREB
 - C$1,265,0004 bd4 ba-- sqft65 Tangmere Cres, Markham, ON L3R 6Y6For Sale
 MLS ID #N13649058, HOMELIFE NEW WORLD REALTY INC.. TRREB
 - C$1,360,0004 bd3 ba-- sqft38 Logandale Rd, Toronto, ON M2N 4H4For Sale
 MLS ID #C13042684, EXP REALTY. TRREB
 - C$999,9004 bd2 ba-- sqft65 Ridge Point Cres, Toronto, ON M6M 2Z7For SaleMLS ID #W13671986, RE/MAX WEST REALTY INC.. TRREB
- C$1,399,9005 bd4 ba-- sqft26 Dynevor Rd, Toronto, ON M6E 3X1For SaleMLS ID #W13668896, RE/MAX ULTIMATE REALTY INC.. TRREB
- C$1,389,9005 bd4 ba-- sqft70 Bellona St, Vaughan, ON L4L 6R4For SaleMLS ID #N13678676, RIGHT AT HOME REALTY INC.. TRREB
- C$999,0004 bd2 ba-- sqft35 Langevin Cres, Toronto, ON M1C 2B8For SaleMLS ID #E13670446, ROYAL HERITAGE REALTY LTD.. TRREB
- C$1,168,0006 bd5 ba-- sqft40 Sesame St, Toronto, ON M1W 2R4For SaleMLS ID #E13620522, RE/MAX REALTRON REALTY INC.. TRREB
- C$1,180,0005 bd2 ba-- sqft37 Lauralynn Cres, Toronto, ON M1S 2H3For SaleMLS ID #E13490624, REAL ONE REALTY INC.. TRREB
- C$1,175,0007 bd4 ba-- sqft11 Midholm Dr, Toronto, ON M1K 3A9For SaleMLS ID #E13657314, RE/MAX ULTIMATE REALTY INC.. TRREB
- C$1,249,0003 bd3 ba-- sqft77 Letchworth Cres, Toronto, ON M3M 1Z1For SaleMLS ID #W13575088, EXP REALTY. TRREB
- C$899,0003 bd2 ba-- sqft57 Hucknall Rd, Toronto, ON M3J 1W1For SaleMLS ID #W13666516, REAL ESTATE ADVISORS INC.. TRREB
- C$1,688,0004 bd3 ba-- sqft39 Prattley Dr, Toronto, ON M2J 2K1For SaleMLS ID #C13594768, REMAX YOUR COMMUNITY REALTY. TRREB
- C$1,355,0004 bd2 ba-- sqft24 Beaverbrook Ave, Toronto, ON M9B 2M9For SaleMLS ID #W13632438, RE/MAX PROFESSIONALS INC.. TRREB
- C$1,320,0007 bd3 ba-- sqft8 Suraty Ave, Toronto, ON M1P 4E1For SaleMLS ID #E13238470, RIGHT AT HOME REALTY INC.. TRREB
- C$999,9004 bd2 ba-- sqft19 Battersea Cres, Toronto, ON M6L 1G7For SaleMLS ID #W13651044, ROYAL LEPAGE TERREQUITY REALTY. TRREB
- C$1,499,0003 bd3 ba-- sqft134 Hadrian Dr, Toronto, ON M9W 1V4For SaleMLS ID #W13641632, ROYAL LEPAGE TERREQUITY REALTY. TRREB
- C$1,450,0004 bd4 ba-- sqft55 Chiswick Ave, Toronto, ON M6M 4V1For SaleMLS ID #W13616422, RE/MAX PREMIER INC.. TRREB
- C$999,0004 bd3 ba-- sqft25 Lilac Ave, Markham, ON L3T 5K1For SaleMLS ID #N13525708, EXP REALTY. TRREB
