*Welcome to 33 Tollerton Avenue.* A beautifully maintained side-split in the heart of Bayview Woods-Steeles. This 3-bedroom, 2.5-bath home offers nearly 2,000 sq ft of thoughtfully laid-out living space. Two wood-burning fireplaces add warmth and character throughout, along with an elegant staircase railing with iron pickets. The kitchen is outfitted with stainless steel appliances, under-mount lighting, and pot lights that carry through into the dining room for a bright, modern feel. Abundant storage can be found throughout the home, along with a convenient side door entrance. The finished basement is bright and functional, featuring above-grade windows that bring in natural light, a private sauna, a shower, and a full bar area-a rare combination of relaxation and everyday luxury. Move-in ready with all the big-ticket items done: the roof, windows, furnace, and electrical were fully upgraded in 2013, plus a brand-new air conditioning system in 2025, giving buyers real peace of mind on the systems that matter most. Set on a private 50 x 120 ft lot with mature trees offering excellent backyard privacy, plus an attached 2-car garage, this home sits on one of the area's most established streets, steps to parks, top-rated schools, and easy access to Bayview Ave and Finch Ave E. A rare opportunity to own in this quiet, family-friendly neighbourhood. Don't miss this one! Move-in ready homes on Tollerton don't come up often.
For sale
C$1,458,000
33 Tollerton Ave, Toronto, ON M2K 2H1
3beds
3baths
Single Family Residence
Built in ----
6,013 Square Feet Lot
$-- Zestimate®
C$--/sqft
C$-- HOA
What's special
Beautifully maintained side-splitUnder-mount lightingConvenient side door entrancePrivate sauna
- 19 hours |
- 8 |
- 0 |
Zillow last checked:
Listing updated:
Listed by:
CENTURY 21 HERITAGE GROUP LTD.
Source: TRREB,MLS®#: C13639876 Originating MLS®#: Toronto Regional Real Estate Board
Originating MLS®#: Toronto Regional Real Estate BoardFacts & features
Interior
Bedrooms & bathrooms
- Bedrooms: 3
- Bathrooms: 3
Primary bedroom
- Level: Second
- Dimensions: 4.09 x 4.8
Bedroom 2
- Level: Second
- Dimensions: 2.82 x 3.15
Bedroom 3
- Level: Second
- Dimensions: 4.5 x 2.87
Dining room
- Level: Main
- Dimensions: 10.3 x 3.99
Family room
- Level: Lower
- Dimensions: 5.03 x 4.37
Kitchen
- Level: Main
- Dimensions: 3.43 x 3.99
Living room
- Level: Main
- Dimensions: 10.31 x 3.99
Recreation
- Level: Basement
- Dimensions: 6.05 x 5.59
Heating
- Forced Air, Gas
Cooling
- Central Air
Features
- Sauna
- Flooring: Carpet Free
- Basement: Finished
- Has fireplace: Yes
- Fireplace features: Wood Burning
Interior area
- Living area range: 1500-2000 null
Video & virtual tour
Property
Parking
- Total spaces: 6
- Parking features: Private Double, Garage Door Opener
- Has garage: Yes
Features
- Stories: 2
- Pool features: None
Lot
- Size: 6,013 Square Feet
- Features: Clear View, Hospital, Park, Place Of Worship, Public Transit, School
Details
- Additional structures: Sauna
- Parcel number: 100170217
Construction
Type & style
- Home type: SingleFamily
- Property subtype: Single Family Residence
Materials
- Brick
- Foundation: Other
- Roof: Asphalt Shingle
Utilities & green energy
- Sewer: Sewer
Community & HOA
Location
- Region: Toronto
Financial & listing details
- Annual tax amount: C$9,599
- Date on market: 8/5/2026
C
CENTURY 21 HERITAGE GROUP LTD.
By pressing Contact Agent, you agree that the real estate professional identified above may call/text you about your search, which may involve use of automated means and pre-recorded/artificial voices. You don't need to consent as a condition of buying any property, goods, or services. Message/data rates may apply. You also agree to our Terms of Use. Zillow does not endorse any real estate professionals. We may share information about your recent and future site activity with your agent to help them understand what you're looking for in a home.
Price history
Price history is unavailable.
Public tax history
Tax history is unavailable.
Climate risks
Neighborhood: Bayview Woods
Nearby schools
GreatSchools rating
No schools nearby
We couldn't find any schools near this home.
- C$1,599,0005 bd4 ba-- sqft31 Tollerton Ave, Toronto, ON M2K2H1For Sale

- C$1,990,0004 bd4 ba-- sqft22 Banstock Dr, Toronto, ON M2K2H6For Sale
- C$--2 bd1 ba550 sqft33 Gemini Rd, Toronto, ON M2K2G7Off Market
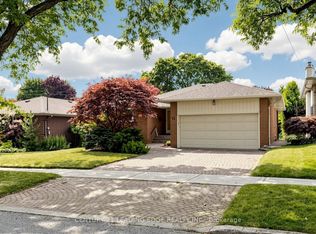
- C$1,478,0004 bd3 ba-- sqft11 Colwick Dr, Toronto, ON M2K2G2For Sale
- C$--1 bd1 ba800 sqft17 Ruddington Dr #1601, Toronto, ON M2K0A8Off Market
- C$649,0002 bd2 ba-- sqft17 Ruddington Dr #101, Toronto, ON M2K0A8For Sale
- C$3,1002 bd1 ba-- sqft17 Ruddington Dr #103, Toronto, ON M2K0A8For Rent
- C$788,0003 bd2 ba-- sqft17 Ruddington Dr UNIT 603, Toronto, ON M2K0A8For Sale
Similar homes
- C$1,478,0004 bd3 ba-- sqft11 Colwick Dr, Toronto, ON M2K 2G2For SaleMLS ID #C13627074, CENTURY 21 LEADING EDGE REALTY INC.. TRREB
- C$1,350,0003 bd3 ba-- sqft5 Valentine Dr, Toronto, ON M3A 3J5For Sale
 MLS ID #C13218602, ROYAL LEPAGE TERREQUITY ELITE REALTY. TRREB
 - C$1,499,0005 bd4 ba-- sqft19 Roosevelt Dr, Richmond Hill, ON L4C 6V1For Sale
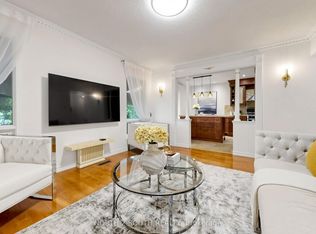 MLS ID #N13636680, NORTH 2 SOUTH REALTY. TRREB
 - C$1,188,0005 bd3 ba-- sqft6 Donna Ct, Toronto, ON M2M 2C8For Sale
 MLS ID #C13602560, CENTURY 21 PERCY FULTON LTD.. TRREB
 - C$1,288,8885 bd4 ba-- sqft11 Elynhill Dr, Toronto, ON M2R 1C5For SaleMLS ID #C13615978, CENTURY 21 HERITAGE GROUP LTD.. TRREB
- C$1,248,0004 bd3 ba-- sqft334 Woodsworth Rd, Toronto, ON M2L 2T6For SaleMLS ID #C13601348, HOMELIFE SUPERSTARS REAL ESTATE LIMITED. TRREB
- C$1,470,0004 bd3 ba-- sqft20 Esther Cres, Vaughan, ON L4J 3L4For SaleMLS ID #N13494680, SUTTON GROUP-ADMIRAL REALTY INC.. TRREB
- C$1,388,8004 bd3 ba-- sqft21 Donalbain Cres, Markham, ON L3T 3S3For SaleMLS ID #N13596174, SUTTON GROUP-ADMIRAL REALTY INC.. TRREB
- C$1,399,0003 bd2 ba-- sqft67 Barrington Ave, Toronto, ON M4C 4Y9For SaleMLS ID #E13622608, ROYAL LEPAGE TERREQUITY TEAM SOBERANO. TRREB
- C$1,658,0005 bd6 ba-- sqft16 Valleyview Rd, Markham, ON L3T 6X5For SaleMLS ID #N13600980, REMAX YOUR COMMUNITY REALTY. TRREB
- C$1,168,0003 bd3 ba-- sqft218 Bay Thorn Dr, Markham, ON L3T 3V7For SaleMLS ID #N13611232, SUTTON GROUP-ADMIRAL REALTY INC.. TRREB
- C$1,650,0005 bd4 ba-- sqft20 Hester Ct, Markham, ON L3T 3K5For SaleMLS ID #N13607778, PRESTIGE WORLD REALTY INC.. TRREB
- C$1,498,0005 bd4 ba-- sqft36 Hallmark Ct, Vaughan, ON L4J 3A4For SaleMLS ID #N13125818, CENTURY 21 HERITAGE GROUP LTD.. TRREB
- C$1,458,0006 bd4 ba-- sqft329 Atha Ave, Richmond Hill, ON L4C 6A8For SaleMLS ID #N13509676, CENTURY 21 LANDUNION REALTY INC.. TRREB
- C$1,738,0006 bd4 ba-- sqft200 Burndale Ave, Toronto, ON M2N 1T3For SaleMLS ID #C13541462, INTERNATIONAL REALTY FIRM, INC.. TRREB
- C$1,798,0005 bd3 ba-- sqft84 Ferndell Cir, Markham, ON L3R 3Y8For SaleMLS ID #N13637078, RE/MAX REALTRON REALTY INC.. TRREB
- C$1,489,9005 bd4 ba-- sqft133 Russell Jarvis Dr, Markham, ON L3S 4L1For SaleMLS ID #N13614220, RE/MAX REALTRON REALTY INC.. TRREB
- C$999,0004 bd2 ba-- sqft33 Donald Ave, Toronto, ON M6M 1J9For SaleMLS ID #W13630740, ROYAL LEPAGE CERTIFIED REALTY. TRREB
- C$1,895,0006 bd4 ba-- sqft32 Northwood Dr, Toronto, ON M2M 2J8For SaleMLS ID #C13219446, SUTTON GROUP-ADMIRAL REALTY INC.. TRREB
- C$1,598,0005 bd4 ba-- sqft379 Manhattan Dr, Markham, ON L3P 7J2For SaleMLS ID #N13623250, CENTURY 21 LEADING EDGE REALTY INC.. TRREB
