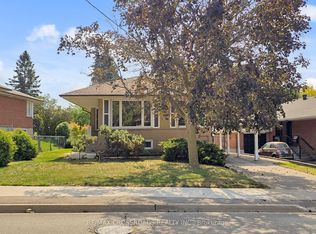
Tucked away in the highly desirable Centennial Park Neighborhood. Owners for past 33 years this classic 4 Level Backsplit is a masterpiece of thoughtful design & premium upgrades. The layout is ideal for Large Families with distinct living areas. The Main floor Living/Dining Rm Exudes warmth and charm with Rich Dark Hrdwd Flrs/Crown Molding/Plaster Design Ceiling/Wainscotting & Custom Shutters & Blinds. The Renovated Kitchen featuring Granite Counters/Tile Flrs/Crown Molding/Recessed Lighting/Pot Lighting and Stainless Steel Appliances. The Upper Level with Hrwd Flrs in all 3 Bedrms and a 4pc Bathroom. The Lower Level Features a 4th Bedrm and a versatile Family Rm with a Gas Fireplace/ Hrdwd Flrs/Crown Molding & SGW/O to I/G Pool. The finished Lower level is an ideal area for a kids play/entertainment and Enjoy. A true Back Yard Oasis featuring an 14x28ft Inground Pool With Stamped Concrete and interlock offering Calm/Peaceful Serenity. Major mechanics have been Upgraded, offering peace of mind for years to come, including a Newer Shingled Roof in 2021, Leaf Guard Eaves 2022, FAG 2009 & CAC 2009. Located just minutes to Highway 401, Rouge GO, Recreation Centre, Schools, Library, Parks, Trails & Lake Ontario
For sale
C$999,000
35 Langevin Cres, Toronto, ON M1C 2B8
4beds
2baths
Single Family Residence
Built in ----
5,422 Square Feet Lot
$-- Zestimate®
C$--/sqft
C$-- HOA
What's special
Crown moldingPlaster design ceilingCustom shutters and blindsRenovated kitchenGranite countersRecessed lightingPot lighting
- 3 days |
- 39 |
- 0 |
Zillow last checked:
Listing updated:
Listed by:
ROYAL HERITAGE REALTY LTD.
Source: TRREB,MLS®#: E13670446 Originating MLS®#: Toronto Regional Real Estate Board
Originating MLS®#: Toronto Regional Real Estate BoardFacts & features
Interior
Bedrooms & bathrooms
- Bedrooms: 4
- Bathrooms: 2
Primary bedroom
- Level: Upper
- Dimensions: 4.16 x 3.14
Bedroom 2
- Level: Upper
- Dimensions: 3.7 x 2.78
Bedroom 3
- Level: Upper
- Dimensions: 2.82 x 2.62
Bedroom 4
- Level: Lower
- Dimensions: 2.95 x 2.62
Dining room
- Level: Main
- Dimensions: 4.16 x 2.71
Family room
- Level: Lower
- Dimensions: 7 x 3.31
Kitchen
- Level: Main
- Dimensions: 5.3 x 2.69
Living room
- Level: Main
- Dimensions: 4.92 x 3.9
Recreation
- Level: Basement
- Dimensions: 6.52 x 5.74
Heating
- Forced Air, Gas
Cooling
- Central Air
Features
- Basement: Finished
- Has fireplace: Yes
- Fireplace features: Family Room, Natural Gas
Interior area
- Living area range: 1500-2000 null
Video & virtual tour
Property
Parking
- Total spaces: 4
- Parking features: Private Double, Garage Door Opener
- Has garage: Yes
Features
- Patio & porch: Patio, Deck
- Has private pool: Yes
- Pool features: In Ground
Lot
- Size: 5,422 Square Feet
- Features: Rec./Commun.Centre, Fenced Yard, School, Park
Details
- Additional structures: Shed
- Parcel number: 062220055
Construction
Type & style
- Home type: SingleFamily
- Property subtype: Single Family Residence
Materials
- Stone, Brick
- Foundation: Concrete Block
- Roof: Asphalt Shingle
Utilities & green energy
- Sewer: Sewer
Community & HOA
Location
- Region: Toronto
Financial & listing details
- Annual tax amount: C$4,864
- Date on market: 8/13/2026
Price history
Price history is unavailable.
Public tax history
Tax history is unavailable.
Climate risks
Neighborhood: Centennial Scarborough
Nearby schools
GreatSchools rating
No schools nearby
We couldn't find any schools near this home.
- C$2,8003 bd1 ba-- sqft29 Charles Tupper Dr, Toronto, ON M1C2A8For Rent

- C$2,1003 bd1 ba-- sqft156 Centennial Rd #BASEMENT, Toronto, ON M1C1Z5For Rent
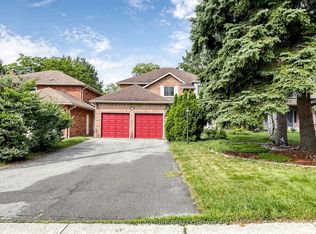
- C$1,328,0004 bd4 ba-- sqft7 Chapais Cres, Toronto, ON M1C2C3For Sale
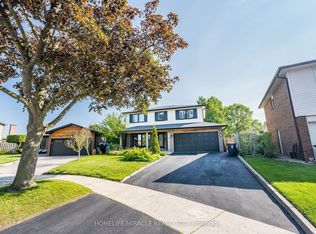
- C$2,5903 bd1 ba-- sqft122 Centennial Rd, Toronto, ON M1C1Z5For Rent
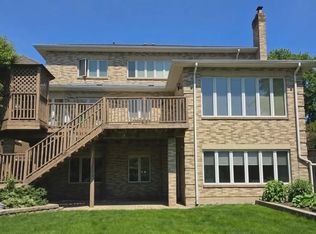
- C$3,0004 bd2 ba-- sqft5332 Lawrence Ave E, Toronto, ON M1C1R4For Rent
- C$1,299,9997 bd4 ba-- sqft70 Cockburn Dr, Toronto, ON M1C2T2For Sale
- C$--4 bd4 ba2k sqft214 Centennial Rd, Toronto, ON M1C1Z9Off Market
- C$---- bd-- ba-- sqft2 Feagan Dr, Toronto, ON M1C3B7Off Market
Similar homes
- C$1,049,0004 bd4 ba-- sqft75 Calverley Trl, Toronto, ON M1C 3S5For Sale
 MLS ID #E13668320, HOMELIFE/FUTURE REALTY INC.. TRREB
 - C$1,150,0004 bd3 ba-- sqft33 Pepper Tree Dr, Toronto, ON M1C 1Y5For Sale
 MLS ID #E13536788, RE/MAX ROUGE RIVER REALTY LTD.. TRREB
 - C$949,0004 bd2 ba-- sqft803 Fairview Ave, Pickering, ON L1W 1M7For Sale
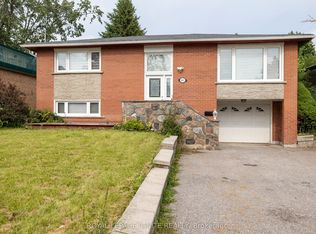 MLS ID #E13657952, ROYAL LEPAGE IGNITE REALTY. TRREB
 - C$999,0005 bd2 ba-- sqft55 Elvaston Dr, Toronto, ON M4A 1N2For Sale
 MLS ID #C13656808, RE/MAX CROSSROADS REALTY INC.. TRREB
 - C$999,0004 bd3 ba-- sqft56 Bellamy Rd S, Toronto, ON M1M 3P4For SaleMLS ID #E13504436, ROYAL LEPAGE SIGNATURE REALTY. TRREB
- C$999,0004 bd4 ba-- sqft660 Foxwood Trl, Pickering, ON L1V 3X8For SaleMLS ID #E13550420, REMAX YOUR COMMUNITY REALTY. TRREB
- C$979,0005 bd3 ba-- sqft950 McCowan Rd, Toronto, ON M1P 3H7For SaleMLS ID #E13070480, RE/MAX REALTRON REALTY INC.. TRREB
- C$1,100,0004 bd3 ba-- sqft85 Dawes Rd, Toronto, ON M4C 5B2For SaleMLS ID #E13664294, ROYAL LEPAGE REAL ESTATE SERVICES LTD.. TRREB
- C$999,9004 bd2 ba-- sqft19 Battersea Cres, Toronto, ON M6L 1G7For SaleMLS ID #W13651044, ROYAL LEPAGE TERREQUITY REALTY. TRREB
- C$979,0004 bd3 ba-- sqft102 Kearney Dr, Ajax, ON L1T 2V6For SaleMLS ID #E13604922, RE/MAX REALTRON REALTY INC.. TRREB
- C$998,8883 bd3 ba-- sqft1852 Bowler Dr, Pickering, ON L1V 3E4For SaleMLS ID #E13468232, FOREST HILL REAL ESTATE INC.. TRREB
- C$968,8885 bd2 ba-- sqft124 Edmonton Dr, Toronto, ON M2J 3X1For SaleMLS ID #C13526260, ROYAL LEPAGE SIGNATURE REALTY. TRREB
- C$1,150,0004 bd4 ba-- sqft9 Cranston Manor Ct, Toronto, ON M1J 3M7For SaleMLS ID #E13453710, RE/MAX REALTRON REALTY INC.. TRREB
- C$1,219,0006 bd3 ba-- sqft36 Linelle St, Toronto, ON M2N 2J3For SaleMLS ID #C13670832, ROYAL LEPAGE ESTATE REALTY. TRREB
- C$1,188,0005 bd3 ba-- sqft188 Maplehurst Ave, Toronto, ON M2N 3C2For SaleMLS ID #C13661766, RE/MAX REALTRON REALTY INC.. TRREB
- C$1,298,9885 bd4 ba-- sqft122 Heatherside Dr, Toronto, ON M1W 1T8For SaleMLS ID #E13660824, ROYAL LEPAGE SIGNATURE REALTY. TRREB
- C$825,0004 bd2 ba-- sqft89 Benjamin Blvd, Toronto, ON M1K 3P2For SaleMLS ID #E13622504, ROYAL LEPAGE TERREQUITY REALTY. TRREB
- C$1,189,0004 bd4 ba-- sqft106 Copley St, Pickering, ON L1V 6V6For SaleMLS ID #E13442666, ROYAL LEPAGE VISION REALTY. TRREB
- C$1,300,0004 bd4 ba-- sqft9 Sunnyside Hill Rd, Markham, ON L6B 0X4For SaleMLS ID #N13674066, RE/MAX EXCEL REALTY LTD.. TRREB
- C$929,8004 bd2 ba-- sqft6 Snapdragon Dr, Toronto, ON M2J 4X6For SaleMLS ID #C13451692, RIGHT AT HOME REALTY INC.. TRREB
