
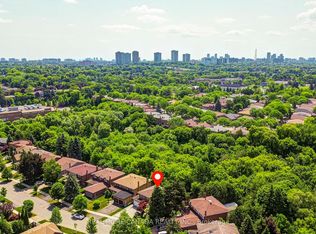
A Charming and Upgraded 4+1 Bedrooms & 4 Washrooms Detached 2-Storey Home on A Pie-Shaped Lot Situated In a Quiet and Classy Cul-De-Sac, One of the Desirable and Prestigious North York Communities: Steps to Duncan Creek Trail, Ravine, and Saddletree Park! Close to Shopping, Restaurants, Mall, Hwy-404 and All Other Amenities! This Bright and Spacious Family Home Features: Unique & Rich Landscaping with Newer Interlock on Driveway and Pathway, Beautiful Wide Backyard! New Windows and Walk-Out Doors! Hardwood Flooring in Main & 2nd Floor! Extensive Use of Potlight and Crown Moulding! A Functional Open Concept Layout! Freshly Painted Top to Bottom! A Skylight above the Main Staircase! Large Family Room, Upgraded Kitchen and Breakfast Area Walk-Out to A Large Deck and Fully Fenced Backyard! Comfortable Main Floor Laundry! 2nd Floor Includes 4 Family Sized Bedrooms! Generously Sized Master Bedroom with 4-Pc Renov'd Ensuite and A Walk-In Closet, Other Three Additional Bedrooms a Shared Renov'd 4-Pc Bathroom. Offering Comfort and Privacy for the Whole Family. Finished Basement Includes A Bedroom, Den, A Washroom, and A Huge Recreation Room Perfect for Family Entertaining!
For sale
C$1,588,000
26 Saddletree Dr, Toronto, ON M2H 3L3
5beds
4baths
Single Family Residence
Built in ----
5,582 Square Feet Lot
$-- Zestimate®
C$--/sqft
C$-- HOA
What's special
Pie-shaped lotQuiet and classy cul-de-sacUnique and rich landscapingBeautiful wide backyardFunctional open concept layoutLarge family roomComfortable main floor laundry
- 4 days |
- 26 |
- 4 |
Zillow last checked:
Listing updated:
Listed by:
RE/MAX REALTRON BIJAN BARATI REAL ESTATE
Source: TRREB,MLS®#: C13686802 Originating MLS®#: Toronto Regional Real Estate Board
Originating MLS®#: Toronto Regional Real Estate BoardFacts & features
Interior
Bedrooms & bathrooms
- Bedrooms: 5
- Bathrooms: 4
Heating
- Forced Air, Gas
Cooling
- Central Air
Features
- Central Vacuum
- Basement: Finished
- Has fireplace: Yes
- Fireplace features: Wood Burning
Interior area
- Living area range: 2500-3000 null
Video & virtual tour
Property
Parking
- Total spaces: 6
- Parking features: Available, Private Double
- Has garage: Yes
Features
- Stories: 2
- Patio & porch: Deck
- Exterior features: Lawn Sprinkler System
- Pool features: None
- Waterfront features: None
Lot
- Size: 5,582 Square Feet
- Features: Fenced Yard, Park, Public Transit, Pie Shaped Lot
Details
- Parcel number: 100150074
Construction
Type & style
- Home type: SingleFamily
- Property subtype: Single Family Residence
Materials
- Brick
- Foundation: Concrete
- Roof: Asphalt Shingle
Utilities & green energy
- Sewer: Sewer
Community & HOA
Community
- Security: Monitored
Location
- Region: Toronto
Financial & listing details
- Annual tax amount: C$8,559
- Date on market: 8/18/2026
Price history
Price history is unavailable.
Public tax history
Tax history is unavailable.
Climate risks
Neighborhood: Bayview Woods
Nearby schools
GreatSchools rating
No schools nearby
We couldn't find any schools near this home.
- C$1,368,0004 bd4 ba-- sqft20 Saddletree Dr, Toronto, ON M2H3L3For Sale
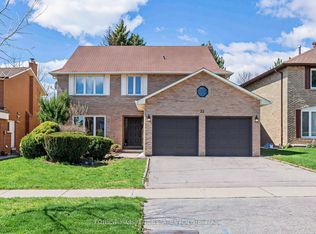
- C$1,790,0007 bd4 ba-- sqft32 Saddletree Dr, Toronto, ON M2H3L3For Sale
- C$888,0004 bd2 ba-- sqft89 Mintwood Dr, Toronto, ON M2M3A6For Sale

- C$1,6902 bd1 ba-- sqft57 James Gray Dr, Toronto, ON M2H1N8For Rent

- C$1,160,0004 bd3 ba-- sqft79 Yatesbury Rd, Toronto, ON M2H1G1For Sale
- C$829,9003 bd4 ba-- sqft55 SW English Ivyway, Toronto, ON M2H3M3For Sale
- C$950,0004 bd2 ba-- sqft129 Mintwood Dr SE, Toronto, ON M2M3A6For Sale
- C$--1 bd1 ba1.1k sqft44 Yatesbury Rd #A, Toronto, ON M2H1E9Off Market
Similar homes
- C$1,368,0004 bd4 ba-- sqft20 Saddletree Dr, Toronto, ON M2H 3L3For SaleMLS ID #C13665918, REAL HOME CANADA REALTY INC.. TRREB
- C$1,550,0005 bd4 ba-- sqft522 Cummer Ave, Toronto, ON M2K 2L9For Sale
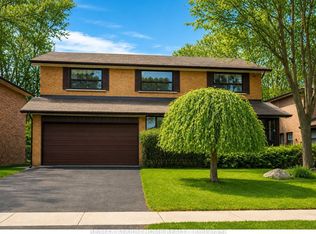 MLS ID #C13694364, RE/MAX ATRIUM HOME REALTY. TRREB
 - C$1,699,0004 bd4 ba-- sqft20 Wellesbourne Cres, Toronto, ON M2H 1Y7For Sale
 MLS ID #C13692848, ROYAL LEPAGE SIGNATURE REALTY. TRREB
 - C$1,588,0004 bd3 ba-- sqft33 Heathview Ave, Toronto, ON M2K 2C2For Sale
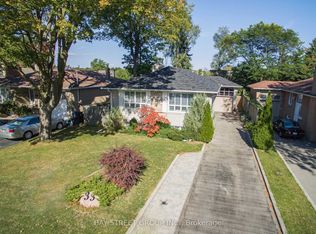 MLS ID #C13680892, BAY STREET GROUP INC.. TRREB
 - C$1,790,0007 bd4 ba-- sqft32 Saddletree Dr, Toronto, ON M2H 3L3For SaleMLS ID #C13150128, KELLER WILLIAMS REFERRED URBAN REALTY. TRREB
- C$1,599,0004 bd4 ba2.1k sqft13 Mistflower Rd, Toronto, ON M2H 3G8For SaleMLS ID #40853222, David Da Silva, Salesperson, International Realty Firm Inc.. ITSO
- C$1,700,0005 bd4 ba-- sqft56 Kentland Cres, Toronto, ON M2M 2X6For SaleMLS ID #C13659446, HOMELIFE LANDMARK REALTY INC.. TRREB
- C$1,868,0006 bd5 ba-- sqft4 Tarbert Rd, Toronto, ON M2M 2Y2For SaleMLS ID #C13685224, HOMELIFE NEW WORLD REALTY INC.. TRREB
- C$1,299,0005 bd4 ba-- sqft63 Hobart Dr, Toronto, ON M2J 3J8For SaleMLS ID #C13695736, T-ONE GROUP REALTY INC.,. TRREB
- C$1,699,0005 bd5 ba-- sqft99 Brahms Ave, Toronto, ON M2H 1H5For SaleMLS ID #C13662632, RE/MAX ABOUTOWNE REALTY CORP.. TRREB
- C$1,885,0006 bd4 ba-- sqft50 Bruce Farm Dr, Toronto, ON M2H 1G5For SaleMLS ID #C13659422, HOMELIFE LANDMARK REALTY INC.. TRREB
- C$888,0004 bd2 ba-- sqft89 Mintwood Dr, Toronto, ON M2M 3A6For SaleMLS ID #C13698004, BAY STREET GROUP INC.. TRREB
- C$1,588,0004 bd2 ba-- sqft79 Heathview Ave, Toronto, ON M2K 2C3For SaleMLS ID #C13639426, KELLER WILLIAMS REFERRED URBAN REALTY. TRREB
- C$1,599,0005 bd4 ba-- sqft31 Tollerton Ave, Toronto, ON M2K 2H1For SaleMLS ID #C13532972, ROYAL LEPAGE SIGNATURE REALTY. TRREB
- C$1,090,0005 bd3 ba-- sqft46 Adamede Cres, Toronto, ON M2H 1B7For SaleMLS ID #C13692964, CENTURY 21 LEADING EDGE REALTY INC.. TRREB
- C$1,580,0006 bd4 ba-- sqft62 Aberfeldy Cres, Markham, ON L3T 4C4For SaleMLS ID #N13546528, HARVEY KALLES REAL ESTATE LTD.. TRREB
- C$1,449,0004 bd3 ba-- sqft691 Conacher Dr, Toronto, ON M2M 3N4For SaleMLS ID #C13671458, RE/MAX HALLMARK REALTY LTD.. TRREB
- C$1,947,0004 bd3 ba-- sqft14 Oak Grove Ct, Markham, ON L3T 2Z9For SaleMLS ID #N13687754, RE/MAX REALTRON REALTY INC.. TRREB
- C$1,798,0004 bd4 ba-- sqft28 Robinter Dr, Toronto, ON M2M 3R2For SaleMLS ID #C13669048, RE/MAX EXCEL REALTY LTD.. TRREB
- C$1,588,0003 bd3 ba-- sqft29 Heathview Ave, Toronto, ON M2K 2C2For SaleMLS ID #C13599298, PAUL ZAMMIT REAL ESTATE LTD.. TRREB
