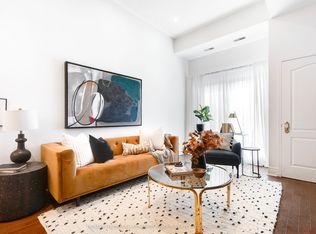
Spacious brick semi in the Beach! This is the perfect spot for anyone looking for more space in a prime location - over 1800 square feet of living space that checks all the boxes, and has been extensively renovated and well maintained throughout. Bright open concept main floor features high ceilings, hardwood floors, exposed brick, and a fantastic modern kitchen with granite counters and a great workflow for cooking and entertaining. Stunning Primary bedroom with gorgeous vaulted ceilings, a bay window and great-sized closet. Rare main floor powder room and mudroom, are perfect for family living. Fantastic finished basement rec room with additional bedroom/office, bathroom and storage. Sunny south facing backyard with deck and low-maintenance turf for lounging and playing. Capping it all off with 2 car parking in the back, and the quaint laneway where all the neighbourhood kids & families gather. You can't beat the location, a short walk to the shops & restaurants of Queen St and Kingston Rd Village, the Lake, across the street from Norway PS, and a quick commute downtown without all the traffic. The best of Beach living!
For sale
C$1,049,000
339 Kingston Rd, Toronto, ON M4L 1T8
4beds
3baths
Single Family Residence
Built in ----
2,117 Square Feet Lot
$-- Zestimate®
C$--/sqft
C$-- HOA
What's special
Spacious brick semiHigh ceilingsHardwood floorsExposed brickBay windowGreat-sized closet
- 4 hours |
- 17 |
- 2 |
Zillow last checked:
Listing updated:
Listed by:
UNION REALTY BROKERAGE INC.
Source: TRREB,MLS®#: E13592670 Originating MLS®#: Toronto Regional Real Estate Board
Originating MLS®#: Toronto Regional Real Estate BoardFacts & features
Interior
Bedrooms & bathrooms
- Bedrooms: 4
- Bathrooms: 3
Primary bedroom
- Level: Second
- Dimensions: 4.12 x 3.84
Bedroom 2
- Level: Second
- Dimensions: 3.79 x 2.89
Bedroom 3
- Level: Second
- Dimensions: 3.52 x 2.89
Bedroom 4
- Level: Basement
- Dimensions: 2.52 x 4.42
Dining room
- Level: Main
- Dimensions: 2.87 x 3.82
Kitchen
- Level: Main
- Dimensions: 3.99 x 4.69
Living room
- Level: Main
- Dimensions: 4.36 x 4.69
Mud room
- Level: Main
- Dimensions: 1.1 x 2.27
Recreation
- Level: Basement
- Dimensions: 5.8 x 4.42
Heating
- Forced Air, Gas
Cooling
- Central Air
Appliances
- Included: Water Heater
Features
- Floor Drain, Storage
- Basement: Finished
- Has fireplace: Yes
- Fireplace features: Electric
Interior area
- Living area range: 1100-1500 null
Property
Parking
- Total spaces: 2
- Parking features: Lane
Features
- Stories: 2
- Patio & porch: Deck
- Exterior features: Landscaped
- Pool features: None
Lot
- Size: 2,117 Square Feet
Details
- Additional structures: Fence - Full, Shed
- Parcel number: 210190360
Construction
Type & style
- Home type: SingleFamily
- Property subtype: Single Family Residence
Materials
- Brick
- Foundation: Brick
- Roof: Asphalt Shingle,Membrane
Utilities & green energy
- Sewer: Sewer
Community & HOA
Location
- Region: Toronto
Financial & listing details
- Annual tax amount: C$4,619
- Date on market: 7/22/2026
UNION REALTY BROKERAGE INC.
UNION REALTY BROKERAGE INC.
By pressing Contact Agent, you agree that the real estate professional identified above may call/text you about your search, which may involve use of automated means and pre-recorded/artificial voices. You don't need to consent as a condition of buying any property, goods, or services. Message/data rates may apply. You also agree to our Terms of Use. Zillow does not endorse any real estate professionals. We may share information about your recent and future site activity with your agent to help them understand what you're looking for in a home.
Price history
Price history is unavailable.
Public tax history
Tax history is unavailable.
Climate risks
Neighborhood: The Beaches
Nearby schools
GreatSchools rating
No schools nearby
We couldn't find any schools near this home.
- C$4,0002 bd1 ba-- sqft150 Elmer Ave, Toronto, ON M4L3S1For Rent

- C$599,0002 bd1 ba-- sqft325 Kingston Rd #101, Toronto, ON M4L1T8For Sale
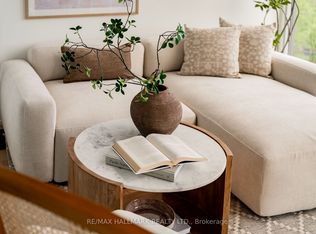
- C$429,0001 bd1 ba-- sqft60 Haslett Ave #404, Toronto, ON M4L0A9For Sale
- C$1,4501 bd1 ba-- sqft475 Woodbine Ave #2, Toronto, ON M4E2H5For Rent

- C$1,194,0003 bd3 ba-- sqft7 Heyworth Cres, Toronto, ON M4E1T6For Sale
- C$--1 bd1 ba662 sqft637 Woodbine Ave #2, Toronto, ON M4E2H7Off Market
- C$--2 bd2 ba800 sqft405 Kingston Rd #1, Toronto, ON M4L1V1Off Market
- C$3,0002 bd2 ba800 sqft405 Kingston Rd #1A, Toronto, ON M4L1V1For Rent
Similar homes
- C$1,100,0003 bd2 ba-- sqft280 Kenilworth Ave, Toronto, ON M4L 3S8For Sale
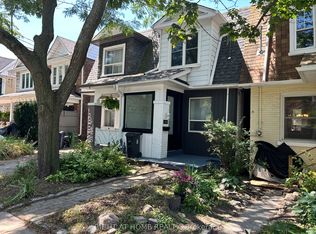 MLS ID #E13585472, RIGHT AT HOME REALTY INC.. TRREB
 - C$999,9004 bd3 ba-- sqft1040 Woodbine Ave, Toronto, ON M4C 4C4For Sale
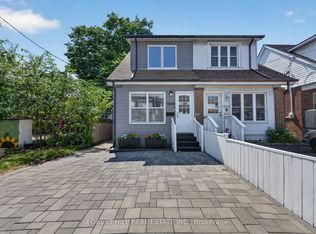 MLS ID #E13589268, FOREST HILL REAL ESTATE INC.. TRREB
 - C$1,099,0004 bd2 ba-- sqft43 Amroth Ave, Toronto, ON M4C 4H3For Sale
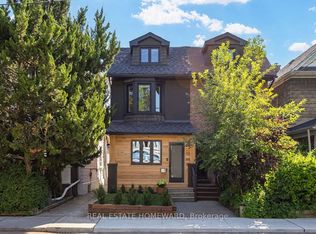 MLS ID #E13591688, REAL ESTATE HOMEWARD. TRREB
 - C$1,099,0004 bd2 ba-- sqft664 Rhodes Ave, Toronto, ON M4J 4X6For Sale
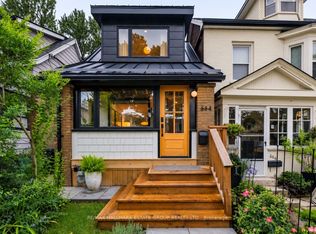 MLS ID #E13593174, RE/MAX HALLMARK ESTATE GROUP REALTY LTD.. TRREB
 - C$1,099,0003 bd2 ba-- sqft26 Main St, Toronto, ON M4E 2V4For SaleMLS ID #E13591720, RE/MAX HALLMARK REALTY LTD.. TRREB
- C$1,099,0003 bd2 ba-- sqft13 Aldridge Ave, Toronto, ON M4C 3W3For SaleMLS ID #E13592826, BOSLEY REAL ESTATE LTD.. TRREB
- C$1,185,0004 bd4 ba-- sqft37 Gledhill Ave, Toronto, ON M4C 5K7For SaleMLS ID #E13585116, REAL BROKER ONTARIO LTD.. TRREB
- C$989,0002 bd2 ba-- sqft247 Gainsborough Rd, Toronto, ON M4L 3C7For SaleMLS ID #E13578776, BOSLEY REAL ESTATE LTD.. TRREB
- C$1,099,9003 bd4 ba-- sqft548 Glebeholme Blvd, Toronto, ON M4C 1V4For SaleMLS ID #E13577554, RE/MAX CROSSROADS REALTY INC.. TRREB
- C$1,198,0004 bd4 ba-- sqft1A Normandy Blvd, Toronto, ON M4L 3K1For SaleMLS ID #E13525474, RE/MAX REALTRON REALTY INC.. TRREB
- C$999,0003 bd2 ba-- sqft190 Rhodes Ave, Toronto, ON M4L 3A1For SaleMLS ID #E13555016, REAL ESTATE HOMEWARD. TRREB
- C$1,194,0003 bd3 ba-- sqft7 Heyworth Cres, Toronto, ON M4E 1T6For SaleMLS ID #E13438970, RE/MAX ROUGE RIVER REALTY LTD.. TRREB
- C$919,0003 bd2 ba-- sqft2102 Gerrard St E, Toronto, ON M4E 2B8For SaleMLS ID #E13556652, ROYAL LEPAGE SIGNATURE REALTY. TRREB
- C$1,168,0004 bd2 ba-- sqft78 Glen Davis Cres, Toronto, ON M4E 1X5For SaleMLS ID #E13228234, RE/MAX PRIME PROPERTIES - UNIQUE GROUP. TRREB
- C$1,099,0003 bd2 ba-- sqft259 Wolverleigh Blvd, Toronto, ON M4C 1S3For SaleMLS ID #E13522074, RE/MAX HALLMARK REALTY LTD.. TRREB
- C$999,9005 bd3 ba-- sqft284 Woodfield Rd, Toronto, ON M4L 2X1For SaleMLS ID #E13412616, BAY STREET GROUP INC.. TRREB
- C$1,200,0004 bd2 ba-- sqft127 Waverley Rd, Toronto, ON M4L 3T4For SaleMLS ID #E13556794, ROYAL LEPAGE REAL ESTATE SERVICES LTD.. TRREB
- C$726,9993 bd3 ba-- sqft827 Craven Rd, Toronto, ON M4L 2Z7For SaleMLS ID #E13579760, RE/MAX REALTY SERVICES INC.. TRREB
- C$999,0007 bd3 ba-- sqft237 Pickering St, Toronto, ON M4E 3J9For SaleMLS ID #E13476584, ROYAL LEPAGE SIGNATURE REALTY. TRREB
- C$1,349,0005 bd4 ba-- sqft3 Columbine Ave, Toronto, ON M4L 1P2For SaleMLS ID #E13544428, KELLER WILLIAMS ADVANTAGE REALTY. TRREB
