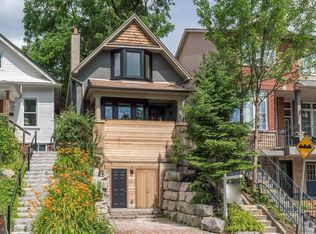
Three bedroom semi-detached in the desirable Beaches neighbourhood. Minutes from the Boardwalk/Lake, Kew Gardens, parks and the vibrant Queen St. E shops, restaurants, cafes, etc. As you enter you will find a dedicated area providing space for leaving boots, shoes, coats and more away from your living space. A functional open concept layout on the main floor is ideal for get-togethers. The kitchen has a walkout to a good size raised deck to enjoy those summer days. Upstairs you will find 3 bedrooms and a 4pc bath. The basement is finished with a 2nd bathroom (3pc incl separate shower) and rec room which could also be a 4th bedroom for larger families. Recent work on the house in the last year: Freshly painted; New roof shingles; New siding at front of house; New windows at front; New high-end entry door; new broadloom where laid on stairs, 2nd floor and basement. This home is definitely worth a look if you're looking to move into the much sought after Beaches area.
For sale
C$1,100,000
280 Kenilworth Ave, Toronto, ON M4L 3S8
3beds
2baths
Single Family Residence
Built in ----
1,508 Square Feet Lot
$-- Zestimate®
C$--/sqft
C$-- HOA
What's special
Good size raised deckNew roof shinglesNew windows at frontNew high-end entry door
- 98 days
- 39
- 0
Zillow last checked:
Listing updated:
Listed by:
RIGHT AT HOME REALTY INC.
Source: TRREB,MLS®#: E13585472 Originating MLS®#: Toronto Regional Real Estate Board
Originating MLS®#: Toronto Regional Real Estate BoardFacts & features
Interior
Bedrooms & bathrooms
- Bedrooms: 3
- Bathrooms: 2
Primary bedroom
- Level: Second
- Dimensions: 4.09 x 3.48
Bedroom 2
- Level: Second
- Dimensions: 3.35 x 2.41
Bedroom 3
- Level: Second
- Dimensions: 2.67 x 2.18
Dining room
- Level: Ground
- Dimensions: 6.58 x 3.81
Kitchen
- Level: Ground
- Dimensions: 3.23 x 2.92
Living room
- Level: Ground
- Dimensions: 6.58 x 3.81
Other
- Level: Basement
- Dimensions: 4.75 x 3.73
Heating
- Forced Air, Gas
Cooling
- Central Air
Appliances
- Included: Water Heater Owned
Features
- Central Vacuum
- Basement: Finished with Walk-Out
- Has fireplace: No
Interior area
- Living area range: 700-1100 null
Property
Parking
- Parking features: Boulevard
Features
- Stories: 2
- Pool features: None
Lot
- Size: 1,508 Square Feet
- Features: Beach, Lake/Pond, Library, Park, Public Transit, School, Rectangular Lot
Details
- Parcel number: 210190056
Construction
Type & style
- Home type: SingleFamily
- Property subtype: Single Family Residence
Materials
- Aluminum Siding, Vinyl Siding
- Foundation: Concrete
- Roof: Asphalt Shingle
Utilities & green energy
- Sewer: Sewer
Community & HOA
Location
- Region: Toronto
Financial & listing details
- Annual tax amount: C$5,248
- Date on market: 7/20/2026
Price history
Price history is unavailable.
Public tax history
Tax history is unavailable.
Climate risks
Neighborhood: The Beaches
Nearby schools
GreatSchools rating
No schools nearby
We couldn't find any schools near this home.


Similar homes
- C$899,0003 bd2 ba-- sqft88 W Lynn Ave, Toronto, ON M4C 3W2For Sale
 MLS ID #E13873502, REMAX YOUR COMMUNITY REALTY. TRREB
 - C$949,0003 bd3 ba-- sqft1191 Woodbine Ave, Toronto, ON M4C 4E1For Sale
 MLS ID #E13814224, REAL ESTATE HOMEWARD. TRREB
 - C$989,9004 bd3 ba-- sqft633 Greenwood Ave, Toronto, ON M4J 4B1For Sale
 MLS ID #E13125860, RIGHT AT HOME REALTY INC.. TRREB
 - C$1,238,8886 bd3 ba-- sqft307 Greenwood Ave, Toronto, ON M4L 2R6For Sale
 MLS ID #E13487402, RE/MAX HALLMARK FIRST GROUP REALTY LTD.. TRREB
