Welcome to 26 Main Street, where an extraordinary 216-foot-deep ravine lot completely redefines what it means to own a home in Toronto. Stretching deep into a lush natural setting with seasonal views of the Toronto skyline, this remarkable backyard offers a rare opportunity to create multiple outdoor living spaces, from elevated summer dinner parties and cozy evenings to a dream playground for the kids, flourishing gardens, or your own private oasis. It's the kind of outdoor space most Toronto families only dream about. Inside, this wider-than-average semi-detached home is every bit as impressive. Thoughtfully renovated throughout, it features a stunning kitchen, beautifully updated bathrooms, three spacious bedrooms, and a finished lower-level recreation room that's perfect for movie nights, a playroom, or home office, and features ample storage space. Front yard parking adds everyday convenience, while the home's generous width creates a noticeably more open and comfortable feel than your typical Toronto semi. The location ties it all together. Walk to Main Street Station, Danforth GO, neighbourhood parks, highly rated schools, cafés, and The Big Carrot, or hop on your bike and be at the Beaches in minutes. Beautifully updated, exceptionally located, and offering one of the most remarkable backyards you'll find in the city, 26 Main Street is more than a home-it's a lifestyle that's incredibly rare to come by.
For sale
C$1,099,000
26 Main St, Toronto, ON M4E 2V4
3beds
2baths
Single Family Residence
Built in ----
5,076 Square Feet Lot
$-- Zestimate®
C$--/sqft
C$-- HOA
What's special
Remarkable backyardMultiple outdoor living spacesFinished lower-level recreation roomStunning kitchenBeautifully updated bathroomsThree spacious bedroomsAmple storage space
- 7 hours |
- 13 |
- 3 |
Zillow last checked:
Listing updated:
Listed by:
RE/MAX HALLMARK REALTY LTD.
Source: TRREB,MLS®#: E13591720 Originating MLS®#: Toronto Regional Real Estate Board
Originating MLS®#: Toronto Regional Real Estate BoardFacts & features
Interior
Bedrooms & bathrooms
- Bedrooms: 3
- Bathrooms: 2
Primary bedroom
- Level: Second
- Dimensions: 3.3 x 4.62
Bedroom 2
- Level: Second
- Dimensions: 3.23 x 3.66
Bedroom 3
- Level: Second
- Dimensions: 3.3 x 3.63
Dining room
- Level: Main
- Dimensions: 4.34 x 2.95
Foyer
- Level: Main
Kitchen
- Level: Main
- Dimensions: 4.27 x 2.64
Laundry
- Level: Lower
Living room
- Level: Main
- Dimensions: 6.25 x 3.76
Office
- Level: Lower
- Dimensions: 3.38 x 3.07
Other
- Level: Lower
- Dimensions: 1.68 x 5.11
Recreation
- Level: Lower
- Dimensions: 5.87 x 2.13
Utility room
- Level: Lower
- Dimensions: 3.33 x 2.57
Heating
- Forced Air, Gas
Cooling
- Central Air
Features
- Storage, Upgraded Insulation
- Basement: Full,Finished
- Has fireplace: No
Interior area
- Living area range: 1100-1500 null
Video & virtual tour
Property
Parking
- Total spaces: 1
- Parking features: Front Yard Parking
Features
- Stories: 2
- Patio & porch: Deck, Porch
- Exterior features: Awning(s), Landscaped, Privacy
- Pool features: None
- Has view: Yes
- View description: Trees/Woods, Skyline, City
Lot
- Size: 5,076 Square Feet
- Features: Fenced Yard, Library, Place Of Worship, Ravine, Public Transit, School
Details
- Additional structures: Garden Shed, Playground, Storage
- Parcel number: 210150509
Construction
Type & style
- Home type: SingleFamily
- Property subtype: Single Family Residence
Materials
- Brick
- Foundation: Brick
- Roof: Asphalt Shingle
Utilities & green energy
- Sewer: Sewer
Community & HOA
Location
- Region: Toronto
Financial & listing details
- Annual tax amount: C$5,754
- Date on market: 7/22/2026
RE/MAX HALLMARK REALTY LTD.
RE/MAX HALLMARK REALTY LTD.
By pressing Contact Agent, you agree that the real estate professional identified above may call/text you about your search, which may involve use of automated means and pre-recorded/artificial voices. You don't need to consent as a condition of buying any property, goods, or services. Message/data rates may apply. You also agree to our Terms of Use. Zillow does not endorse any real estate professionals. We may share information about your recent and future site activity with your agent to help them understand what you're looking for in a home.
Price history
Price history is unavailable.
Public tax history
Tax history is unavailable.
Climate risks
Neighborhood: East End
Nearby schools
GreatSchools rating
No schools nearby
We couldn't find any schools near this home.
- C$2,9992 bd1 ba-- sqft29 Main St, Toronto, ON M4E2V5For Rent

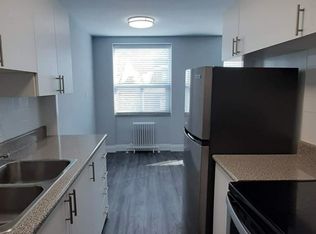
- C$--2 bd1 ba813 sqft5 Benlamond Ave #1470332, Toronto, ON M4E1Y8Off Market
- C$--1 bd1 ba628 sqft5 Benlamond Ave #1470337, Toronto, ON M4E1Y8Off Market
- C$--2 bd1 ba879 sqft5 Benlamond Ave #1470376, Toronto, ON M4E1Y8Off Market
- C$--2 bd1 ba879 sqft5 Benlamond Ave #1470351, Toronto, ON M4E1Y8Off Market
- C$--2 bd1 ba855 sqft5 Benlamond Ave #1470331, Toronto, ON M4E1Y8Off Market
- C$2,3002 bd1 ba855 sqft5 Benlamond Ave #105, Toronto, ON M4E1Y8For Rent
- C$799,9002 bd2 ba-- sqft630 Kingston Rd #201, Toronto, ON M4E0B7For Sale
Similar homes
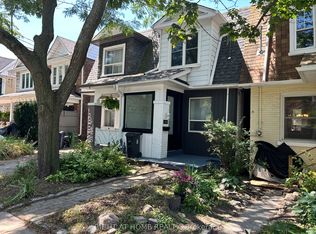
- C$1,100,0003 bd2 ba-- sqft280 Kenilworth Ave, Toronto, ON M4L 3S8For Sale
 MLS ID #E13585472, RIGHT AT HOME REALTY INC.. TRREB
 - C$1,099,0003 bd2 ba-- sqft13 Aldridge Ave, Toronto, ON M4C 3W3For Sale
 MLS ID #E13592826, BOSLEY REAL ESTATE LTD.. TRREB
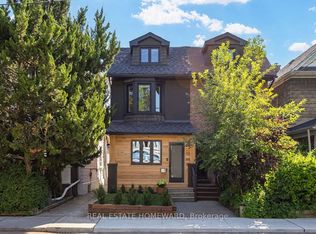
 - C$1,099,0004 bd2 ba-- sqft43 Amroth Ave, Toronto, ON M4C 4H3For Sale
 MLS ID #E13591688, REAL ESTATE HOMEWARD. TRREB
 - C$1,049,0004 bd3 ba-- sqft339 Kingston Rd, Toronto, ON M4L 1T8For Sale
 MLS ID #E13592670, UNION REALTY BROKERAGE INC.. TRREB
 - C$1,185,0004 bd4 ba-- sqft37 Gledhill Ave, Toronto, ON M4C 5K7For SaleMLS ID #E13585116, REAL BROKER ONTARIO LTD.. TRREB
- C$999,9004 bd3 ba-- sqft1040 Woodbine Ave, Toronto, ON M4C 4C4For SaleMLS ID #E13589268, FOREST HILL REAL ESTATE INC.. TRREB
- C$999,0004 bd3 ba-- sqft139 King Edward Ave, Toronto, ON M4C 5J7For SaleMLS ID #E13593858, HARVEY KALLES REAL ESTATE LTD.. TRREB
- C$1,175,0003 bd3 ba-- sqft722F Kingston Rd, Toronto, ON M4E 1R7For SaleMLS ID #E13505016, RIGHT AT HOME REALTY INC.. TRREB
- C$1,168,0004 bd2 ba-- sqft78 Glen Davis Cres, Toronto, ON M4E 1X5For SaleMLS ID #E13228234, RE/MAX PRIME PROPERTIES - UNIQUE GROUP. TRREB
- C$919,0003 bd2 ba-- sqft2102 Gerrard St E, Toronto, ON M4E 2B8For SaleMLS ID #E13556652, ROYAL LEPAGE SIGNATURE REALTY. TRREB
- C$879,9002 bd2 ba-- sqft12 Orley Ave, Toronto, ON M4C 2B9For SaleMLS ID #E13585894, ROYAL LEPAGE RCR REALTY. TRREB
- C$989,0002 bd2 ba-- sqft247 Gainsborough Rd, Toronto, ON M4L 3C7For SaleMLS ID #E13578776, BOSLEY REAL ESTATE LTD.. TRREB
- C$1,140,0004 bd2 ba-- sqft136 Blantyre Ave, Toronto, ON M1N 2R5For SaleMLS ID #E13545474, REAL BROKER ONTARIO LTD.. TRREB
- C$1,398,0004 bd4 ba-- sqft53F Dentonia Park Ave, Toronto, ON M4C 0A4For SaleMLS ID #E13592584, RE/MAX HALLMARK FIRST GROUP REALTY LTD.. TRREB
- C$999,9993 bd2 ba906 sqft719 Kingston Rd, Toronto, ON M4E 1R8For SaleMLS ID #40786659, Monika Panz-Gabris, Salesperson, Keller Williams Complete Realty. ITSO
- C$1,099,0003 bd2 ba-- sqft195 Wheeler Ave, Toronto, ON M4L 3V5For SaleMLS ID #E13163788, CENTURY 21 B.J. ROTH REALTY LTD.. TRREB
- C$999,0003 bd2 ba-- sqft32 Rosevear Ave, Toronto, ON M4C 1Z3For SaleMLS ID #E13526872, CENTURY 21 ATRIA REALTY INC.. TRREB
- C$1,100,0005 bd2 ba-- sqft316 Blantyre Ave, Toronto, ON M1N 2S7For SaleMLS ID #E13209534, ROYAL LEPAGE SIGNATURE REALTY. TRREB
- C$1,160,0003 bd2 ba-- sqft154 Blantyre Ave, Toronto, ON M1N 2R5For SaleMLS ID #E13500436, UNION REALTY BROKERAGE INC.. TRREB
- C$1,139,0005 bd2 ba-- sqft117 Dawes Rd, Toronto, ON M4C 5B8For SaleMLS ID #E13496548, HARVEY KALLES REAL ESTATE LTD.. TRREB
