Skip main navigation
Off market
  • Price Unknown

    5 Benlamond Ave #1470331, Toronto, ON M4E 1Y8

    2beds
    855sqft
    Apartment
    Built in 1955
    -- sqft lot
    $-- Zestimate®
    C$--/sqft
    C$2,134 Estimated rent

    Home value

    Not available

    Estimated sales range

    Not available

    Not available

    Loading
    Loading...

    Owner options

    List your home for rent

    C$2,134/mo

    Rent Zestimate®

    Find your next renter with Zillow Rental Manager. Plus, with online applications, you can quickly screen prospective tenants – for free.

    Learn more

    C$2,134/mo

    Rent Zestimate®

    Refinance and save

    Refinancing to a lower rate could help reduce your monthly payments and save thousands over the life of the loan.

    See today's rates

    Explore your selling options

    Work with a Zillow partner agent

    Leverage their expertise and Zillow's premium Showcase listings to get your home seen by more buyers.

    Get started

    List with your own agent

    Get your home in front of millions of buyers by listing it on Zillow.

    Learn how to do it

    Sell it yourself

    Take full control of how buyers see your home on Zillow by listing For Sale by Owner (FSBO).

    List your home

    What's special

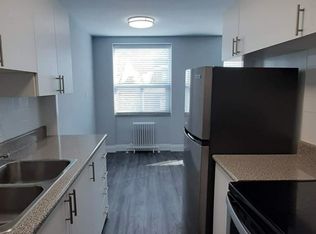
    Modern kitchensStainless steel appliances

    About5 Benlamond Avenue is a well-maintained mid-rise apartment building in Toronto's Upper Beaches, featuring thoughtfully designed 2-bedroom suites with modern kitchens, bathrooms, and large windows that fill each unit with natural light. Residents enjoy convenient amenities such as on-site laundry, secure access, and professional property management, ensuring a safe and hassle-free urban living experience.Located near Gerrard Street East and Main Street, the property offers easy access to the subway, GO Transit, shops, restaurants, and parks, including the Boardwalk, Balmy Beach Club, and Glen Stewart Park. With a Walk Score of 84 ("Very Walkable") and excellent transit connections, 5 Benlamond Avenue provides a comfortable, connected, and family-friendly home in the heart of Toronto's Upper Beaches. Contact us today to schedule your private tour! Community Amenities Elevators Laundry facilities Convenience store Public transit Shopping nearby Parks nearby Beach nearby Schools nearby Restaurants nearby Entertainment and sports facilities Supermarket nearby Coffee shops nearby Gas station nearby Suite Amenities Fridge Stove Balconies Stainless Steel Appliances Utilities Included Heat Water

    This property is off market, which means it's not currently listed for sale or rent on Zillow. This may be different from what's available on other websites or public sources.
    Zillow last checked:

    Listing updated:

    Source: Zillow Rentals

    Facts & features

    Interior

    Bedrooms & bathrooms
    • Bedrooms: 2
    • Bathrooms: 1
    • Full bathrooms: 1
    Appliances
    • Laundry: Shared
    Features
    • Elevator
    Interior area
    • Total interior livable area: 855 sqft

    Property

    Parking
    • Details: Contact manager
    Features
    • Stories: 4

    Construction

    Type & style
    • Home type: Apartment
    • Property subtype: Apartment
    Condition
    • Year built: 1955

    Community & HOA

    Location
    • Region: Toronto

    Financial & listing details

    • Date on market: 3/30/2026
    • Date available: 06/01/2026
    • Lease term: Contact For Details

    Price history

    DateEventPrice
    5/16/2026Listing removedC$2,200C$3/sqft
    Source: Zillow Rentals Report a problem
    4/18/2026Price changeC$2,200-8.3%C$3/sqft
    Source: Zillow Rentals Report a problem
    4/9/2026Price changeC$2,400+36.8%C$3/sqft
    Source: Zillow Rentals Report a problem
    3/31/2026Listed for rentC$1,755C$2/sqft
    Source: Zillow Rentals Report a problem

    Public tax history

    Tax history is unavailable.

    Neighborhood: East End

    Nearby schools

    GreatSchools rating

    No schools nearby

    We couldn't find any schools near this home.