Springdale Blvd rests on one of six parallel streets running North of the Danforth, known for holding the truest character of East York. They share the same DNA: mature, leafy tree canopies, charming early 20th century homes, an under 15 minute walk to the subway, and easy access to excellent schools, parks, farmers markets, hospital, rec centres, city pools, shops, cafés and restaurants. Here you get all the city you need without the noise. On what might be the perfect block of Springdale sits this classic detached front-gable cottage. Generous 20x100 lot size. Legal front pad parking. And a sunny, South-facing front exposure. A hand-laid, irregular flagstone walkway curves past drifts of lavender, lilacs and hydrangeas on its way to a covered porch, built for a slow morning coffee. Inside, the front room begs for furniture and Sunday papers. The living and dining space at the core of the home is built for everyday life. Keep it traditional and give it gentle updates, or bring a renovation eye, blow out some walls, and add an addition. The bones are here either way. Upstairs, two bedrooms carry the kind of character angles builders don't make anymore, both finished with new luxury vinyl flooring. One tucks a full wall of built-in wardrobes. The other holds its own with a quiet angle by the window overlooking the backyard. And yes, ah, the yard. Big, deep, and shaded by heart-leafed trees that turn the whole space into a bit of a secret garden. Start planning the garden party before you've even unpacked.
For sale
C$899,000
250 Springdale Blvd, Toronto, ON M4C 1Z9
2beds
2baths
Single Family Residence
Built in ----
2,012 Square Feet Lot
$-- Zestimate®
C$--/sqft
C$-- HOA
What's special
Mature leafy tree canopiesClassic detached front-gable cottageLegal front pad parkingSunny south-facing front exposureHand-laid irregular flagstone walkwayNew luxury vinyl flooring
- 8 hours |
- 5 |
- 1 |
Zillow last checked:
Listing updated:
Listed by:
SAGE REAL ESTATE LIMITED
Source: TRREB,MLS®#: E13561528 Originating MLS®#: Toronto Regional Real Estate Board
Originating MLS®#: Toronto Regional Real Estate BoardFacts & features
Interior
Bedrooms & bathrooms
- Bedrooms: 2
- Bathrooms: 2
Heating
- Forced Air, Gas
Cooling
- Central Air
Appliances
- Included: Water Heater Owned
Features
- Floor Drain
- Basement: Partially Finished
- Has fireplace: No
Interior area
- Living area range: 700-1100 null
Video & virtual tour
Property
Parking
- Total spaces: 1
- Parking features: Front Yard Parking
Features
- Stories: 2
- Pool features: None
Lot
- Size: 2,012 Square Feet
Details
- Parcel number: 104190049
Construction
Type & style
- Home type: SingleFamily
- Property subtype: Single Family Residence
Materials
- Vinyl Siding, Brick
- Foundation: Poured Concrete
- Roof: Asphalt Shingle
Utilities & green energy
- Sewer: Sewer
Community & HOA
Location
- Region: Toronto
Financial & listing details
- Annual tax amount: C$4,987
- Date on market: 7/14/2026
SAGE REAL ESTATE LIMITED
SAGE REAL ESTATE LIMITED
By pressing Contact Agent, you agree that the real estate professional identified above may call/text you about your search, which may involve use of automated means and pre-recorded/artificial voices. You don't need to consent as a condition of buying any property, goods, or services. Message/data rates may apply. You also agree to our Terms of Use. Zillow does not endorse any real estate professionals. We may share information about your recent and future site activity with your agent to help them understand what you're looking for in a home.
Price history
Price history is unavailable.
Public tax history
Tax history is unavailable.
Climate risks
Neighborhood: Danforth Village
Nearby schools
GreatSchools rating
No schools nearby
We couldn't find any schools near this home.
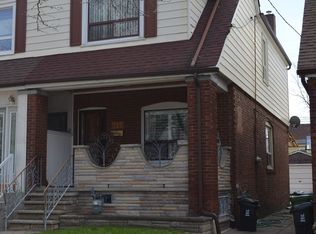
- C$999,0003 bd2 ba-- sqft517 Milverton Blvd, Toronto, ON M4C1X6For Sale
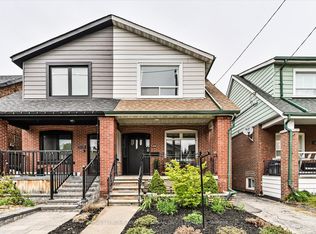
- C$999,0004 bd2 ba-- sqft688 Sammon Ave, Toronto, ON M4C2E4For Sale

- C$1,098,0004 bd2 ba-- sqft510 Glebeholme Blvd, Toronto, ON M4C1V2For Sale
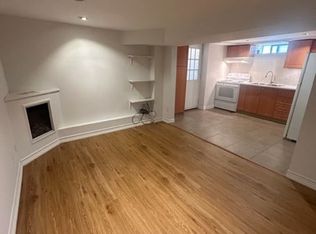
- C$1,5751 bd1 ba-- sqft686 Sammon Ave #BASEMENT, Toronto, ON M4C2E2For Rent
- C$1,280,0003 bd3 ba-- sqft158B Glebemount Ave, Toronto, ON M4C3S7For Sale
- C$1,899,0005 bd4 ba-- sqft223 Queensdale Ave, Toronto, ON M4C2B1For Sale
- C$698,0003 bd2 ba-- sqft183 Glebemount Ave, Toronto, ON M4C3S9For Sale
- C$--3 bd1 ba1.2k sqft295 Springdale Blvd, Toronto, ON M4C2A1Off Market
Similar homes
- C$949,8002 bd2 ba-- sqft98 Moberly Ave, Toronto, ON M4C 4B1For Sale
 MLS ID #E13555292, BREWING BROKERS REALTY INC.. TRREB
 - C$919,0003 bd2 ba-- sqft2102 Gerrard St E, Toronto, ON M4E 2B8For Sale
 MLS ID #E13556652, ROYAL LEPAGE SIGNATURE REALTY. TRREB
 - C$799,9003 bd2 ba-- sqft12 Durant Ave, Toronto, ON M4J 4V9For Sale
 MLS ID #E13555546, UNION REALTY BROKERAGE INC.. TRREB
 - C$849,9992 bd2 ba-- sqft670 Rhodes Ave, Toronto, ON M4J 4X6For Sale
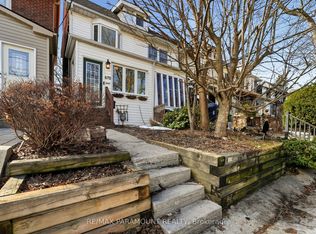 MLS ID #E13546848, RE/MAX PARAMOUNT REALTY. TRREB
 - C$939,9004 bd3 ba-- sqft251A Chisholm Ave, Toronto, ON M4C 4W5For SaleMLS ID #E13561048, SAGE REAL ESTATE LIMITED. TRREB
- C$798,0002 bd2 ba-- sqft739 Craven Rd, Toronto, ON M4L 2Z7For SaleMLS ID #E13560914, ROYAL LEPAGE ESTATE REALTY. TRREB
- C$999,0003 bd3 ba-- sqft1263 Woodbine Ave, Toronto, ON M4C 4E5For SaleMLS ID #E13550166, HOMELIFE SUPERSTARS REAL ESTATE LIMITED. TRREB
- C$879,0004 bd1 ba-- sqft326 Cedarvale Ave, Toronto, ON M4C 4K4For SaleMLS ID #E13539910, RE/MAX HALLMARK REALTY LTD.. TRREB
- C$899,0003 bd2 ba-- sqft741 Milverton Blvd, Toronto, ON M4C 1Y3For SaleMLS ID #E13170396, MODERN SOLUTION REALTY INC.. TRREB
- C$1,170,0003 bd2 ba-- sqft16 Crestland Ave, Toronto, ON M4C 3L1For SaleMLS ID #E13564064, RE/MAX HALLMARK REALTY LTD.. TRREB
- C$899,9993 bd3 ba-- sqft1 Bastedo Ave #8, Toronto, ON M4C 5S7For SaleMLS ID #E13563890, UNION CAPITAL REALTY. TRREB
- C$999,0005 bd2 ba-- sqft669 Greenwood Ave, Toronto, ON M4J 4B3For SaleMLS ID #E13551166, ROYAL LEPAGE SIGNATURE SUSAN GUCCI REALTY. TRREB
- C$999,0003 bd2 ba-- sqft122 Holborne Ave, Toronto, ON M4C 2R4For SaleMLS ID #E13539218, ROYAL LEPAGE SIGNATURE REALTY. TRREB
- C$1,079,0004 bd3 ba-- sqft918 Greenwood Ave, Toronto, ON M4J 4C1For SaleMLS ID #E13563160, ROYAL LEPAGE SIGNATURE SUSAN GUCCI REALTY. TRREB
- C$999,0004 bd4 ba-- sqft54 Chatham Ave, Toronto, ON M4J 1K6For SaleMLS ID #E13561774, FOREST HILL REAL ESTATE INC.. TRREB
- C$1,049,0003 bd2 ba-- sqft6 Firstbrooke Rd, Toronto, ON M4E 2L1For SaleMLS ID #E13561772, ROYAL LEPAGE ESTATE REALTY. TRREB
- C$998,0002 bd2 ba-- sqft89 Frater Ave, Toronto, ON M4C 2H7For SaleMLS ID #E13503970, CHESTNUT PARK REAL ESTATE LIMITED. TRREB
- C$929,0003 bd1 ba-- sqft132 Woodmount Ave, Toronto, ON M4C 3Y8For SaleMLS ID #E13448902, REAL ESTATE HOMEWARD. TRREB
- C$999,0004 bd2 ba-- sqft688 Sammon Ave, Toronto, ON M4C 2E4For SaleMLS ID #E13508010, INTERNATIONAL REALTY FIRM, INC.. TRREB
- C$1,249,0004 bd2 ba-- sqft49 Binswood Ave, Toronto, ON M4C 3N6For SaleMLS ID #E13561512, RE/MAX HALLMARK REALTY LTD.. TRREB
