Welcome to 918 Greenwood Avenue, where timeless charm meets modern convenience in one of Toronto's most welcoming and connected neighbourhoods. Whether you're searching for your first home or a place to put down roots, this beautifully updated 3-bedroom semi-detached offers the perfect blend of character, flexibility, and walkable city living.F rom the moment you arrive, the adorable curb appeal and inviting front porch set the tone. Picture yourself enjoying your morning coffee while getting to know the friendly neighbours who make this community so special. Inside, pride of ownership shines throughout. Every room has been thoughtfully updated, creating a polished, move-in-ready home where there's nothing left to do but unpack and enjoy.The finished lower level features a self-contained 1-bedroom in-law suite with a private entrance and its own laundry, making it an ideal mortgage helper, space for extended family, or private guest accommodation. With two complete laundry areas, everyday living is effortless.A rare private garage offers endless possibilities-parking, extra storage, a home gym, yoga studio, workshop, or creative space to suit your lifestyle. With an outstanding Walk Score of 97, you'll quickly discover why so many people love calling this neighbourhood home. Leave the car behind and stroll just five minutes to Greenwood Subway Station, with the future Ontario Line nearby for even greater connectivity. Spend weekends exploring the East Lynn Park Farmers' Market, meeting friends at local cafes, bakeries, butcher shops and ice cream parlours, or enjoying nearby Monarch Park, Withrow Park and the extensive trails of Taylor Creek Park. Homeowners appreciate the strong sense of community, excellent local schools (including sought-after Riverdale Collegiate), while Greenwood Avenue itself remains one of the area's quieter, less-travelled main street.
For sale
C$1,199,000
918 Greenwood Ave, Toronto, ON M4J 4C1
4beds
3baths
Single Family Residence
Built in ----
1,933 Square Feet Lot
$-- Zestimate®
C$--/sqft
C$-- HOA
What's special
Adorable curb appealInviting front porchPolished move-in-ready homeTwo complete laundry areasRare private garage
- 12 hours |
- 8 |
- 1 |
Zillow last checked:
Listing updated:
Listed by:
ROYAL LEPAGE SIGNATURE SUSAN GUCCI REALTY
Source: TRREB,MLS®#: E13631922 Originating MLS®#: Toronto Regional Real Estate Board
Originating MLS®#: Toronto Regional Real Estate BoardFacts & features
Interior
Bedrooms & bathrooms
- Bedrooms: 4
- Bathrooms: 3
Primary bedroom
- Description: Primary Bedroom
- Level: Second
- Area: 16.64 Square Meters
- Area source: Other
- Dimensions: 3.87 x 4.30
Bedroom
- Description: Bedroom 4
- Level: Basement
- Area: 13.12 Square Meters
- Area source: Other
- Dimensions: 4.57 x 2.87
Bedroom 2
- Description: Bedroom 2
- Level: Second
- Area: 11.19 Square Meters
- Area source: Other
- Dimensions: 2.96 x 3.78
Bedroom 3
- Description: Bedroom 3
- Level: Second
- Area: 10 Square Meters
- Area source: Other
- Dimensions: 2.96 x 3.38
Dining room
- Description: Dining Room
- Level: Main
- Area: 15.3 Square Meters
- Area source: Other
- Dimensions: 3.75 x 4.08
Kitchen
- Description: Kitchen
- Level: Basement
- Area: 12.95 Square Meters
- Area source: Other
- Dimensions: 2.89 x 4.48
Kitchen
- Description: Kitchen
- Level: Main
- Area: 13.79 Square Meters
- Area source: Other
- Dimensions: 4.42 x 3.12
Living room
- Description: Living Room
- Level: Main
- Area: 11.27 Square Meters
- Area source: Other
- Dimensions: 3.08 x 3.66
Recreation
- Description: Recreation
- Level: Basement
- Area: 15.65 Square Meters
- Area source: Other
- Dimensions: 4.42 x 3.54
Heating
- Forced Air, Gas
Cooling
- Central Air
Features
- In-Law Suite
- Flooring: Carpet Free
- Basement: Finished,Separate Entrance
- Has fireplace: No
Interior area
- Living area range: 1100-1500 null
Video & virtual tour
Property
Parking
- Total spaces: 1
- Parking features: None
- Has garage: Yes
Features
- Stories: 2
- Pool features: None
Lot
- Size: 1,933 Square Feet
Details
- Parcel number: 104100657
Construction
Type & style
- Home type: SingleFamily
- Property subtype: Single Family Residence
- Attached to another structure: Yes
Materials
- Brick, Other
- Foundation: Concrete
- Roof: Asphalt Shingle
Utilities & green energy
- Sewer: Sewer
Community & HOA
Location
- Region: Toronto
Financial & listing details
- Annual tax amount: C$4,743
- Date on market: 8/3/2026
ROYAL LEPAGE SIGNATURE SUSAN GUCCI REALTY
ROYAL LEPAGE SIGNATURE SUSAN GUCCI REALTY
By pressing Contact Agent, you agree that the real estate professional identified above may call/text you about your search, which may involve use of automated means and pre-recorded/artificial voices. You don't need to consent as a condition of buying any property, goods, or services. Message/data rates may apply. You also agree to our Terms of Use. Zillow does not endorse any real estate professionals. We may share information about your recent and future site activity with your agent to help them understand what you're looking for in a home.
Price history
Price history is unavailable.
Public tax history
Tax history is unavailable.
Climate risks
Neighborhood: Danforth Village
Nearby schools
GreatSchools rating
No schools nearby
We couldn't find any schools near this home.
- C$1,490,0004 bd3 ba-- sqft173 Milverton Blvd, Toronto, ON M4J1V2For Sale
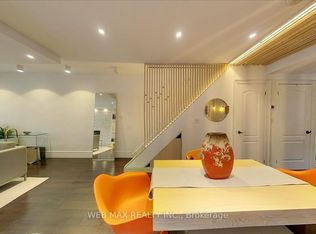
- C$1,149,0004 bd2 ba-- sqft898 Greenwood Ave, Toronto, ON M4J4B8For Sale

- C$--3 bd3 ba1.9k sqft17 Frankdale Ave #1A, Toronto, ON M4J3Z8Off Market
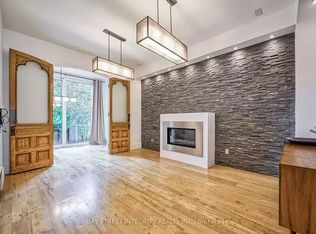
- C$--4 bd4 ba1.6k sqft21 Frankdale Ave #1A, Toronto, ON M4J3Z8Off Market
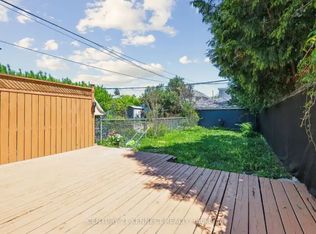
- C$--2 bd1 ba1k sqft31 Frankdale Ave #2, Toronto, ON M4J3Z8Off Market
- C$3,5003 bd1 ba-- sqft95 Caithness Ave, Toronto, ON M4J3X9For Rent
- C$849,0003 bd2 ba-- sqft259 Milverton Blvd, Toronto, ON M4J1V6For Sale
- C$929,9003 bd2 ba-- sqft24 Wiley Ave, Toronto, ON M4J3W4For Sale
Similar homes
- C$1,199,0005 bd2 ba-- sqft669 Greenwood Ave, Toronto, ON M4J 4B3For Sale
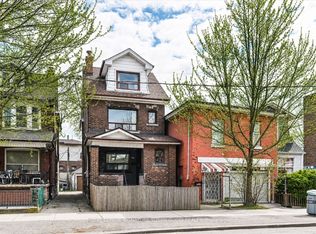 MLS ID #E13627076, ROYAL LEPAGE SIGNATURE SUSAN GUCCI REALTY. TRREB
 - C$1,239,9004 bd3 ba-- sqft1040 Woodbine Ave, Toronto, ON M4C 4C4For Sale
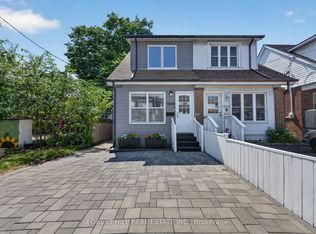 MLS ID #E13621234, FOREST HILL REAL ESTATE INC.. TRREB
 - C$1,168,8884 bd2 ba-- sqft40 Leroy Ave, Toronto, ON M4J 4G8For Sale
 MLS ID #E13582896, ROYAL LEPAGE TERREQUITY REALTY. TRREB
 - C$1,199,0004 bd3 ba-- sqft906 Logan Ave, Toronto, ON M4K 3E4For Sale
 MLS ID #E13598636, RE/MAX ULTIMATE REALTY INC.. TRREB
 - C$1,199,9003 bd1 ba-- sqft402 Rhodes Ave, Toronto, ON M4L 3A5For SaleMLS ID #E13621240, CORCORAN HORIZON REALTY. TRREB
- C$1,149,0004 bd2 ba-- sqft898 Greenwood Ave, Toronto, ON M4J 4B8For SaleMLS ID #E13485356, RE/MAX HALLMARK RICHARDS GROUP REALTY LTD.. TRREB
- C$1,358,0003 bd3 ba-- sqft158B Glebemount Ave, Toronto, ON M4C 3S7For SaleMLS ID #E13630604, HOMELIFE LANDMARK REALTY INC.. TRREB
- C$1,279,0005 bd3 ba-- sqft159 Parkmount Rd, Toronto, ON M4J 4V3For SaleMLS ID #E13608076, RE/MAX HALLMARK REALTY LTD.. TRREB
- C$999,0005 bd3 ba-- sqft33 Torrens Ave, Toronto, ON M4K 2H9For SaleMLS ID #E13624280, HOMELIFE/MIRACLE REALTY LTD. TRREB
- C$1,249,0003 bd2 ba-- sqft214 Gainsborough Rd, Toronto, ON M4L 3C6For SaleMLS ID #E13615732, BSPOKE REALTY INC.. TRREB
- C$1,538,0005 bd4 ba-- sqft255 Strathmore Blvd, Toronto, ON M4J 1P7For SaleMLS ID #E13620198, RE/MAX HALLMARK REALTY LTD.. TRREB
- C$1,249,0003 bd2 ba-- sqft110 Gillard Ave, Toronto, ON M4J 4N6For SaleMLS ID #E13575520, ROYAL LEPAGE SIGNATURE REALTY. TRREB
- C$1,080,0003 bd2 ba-- sqft308 Springdale Blvd, Toronto, ON M4C 2A2For SaleMLS ID #E13616910, BOSLEY REAL ESTATE LTD.. TRREB
- C$1,075,0004 bd2 ba-- sqft553 Greenwood Ave, Toronto, ON M4J 4A7For SaleMLS ID #E13469380, RE/MAX PREMIER INC.. TRREB
- C$1,249,0004 bd3 ba-- sqft139 King Edward Ave, Toronto, ON M4C 5J7For SaleMLS ID #E13593858, HARVEY KALLES REAL ESTATE LTD.. TRREB
- C$1,499,0004 bd4 ba-- sqft69 Muriel Ave, Toronto, ON M4J 2Y1For SaleMLS ID #E13620794, CENTERPOINT REALTY INC.. TRREB
- C$874,9003 bd2 ba-- sqft570 Jones Ave, Toronto, ON M4J 3H1For SaleMLS ID #E13628842, ROYAL LEPAGE SIGNATURE REALTY. TRREB
- C$1,424,0004 bd4 ba-- sqft54 Chatham Ave, Toronto, ON M4J 1K6For SaleMLS ID #E13601328, FOREST HILL REAL ESTATE INC.. TRREB
- C$1,399,9804 bd3 ba-- sqft361 Highfield Rd, Toronto, ON M4L 2V7For SaleMLS ID #E13627984, HC REALTY GROUP INC.. TRREB
- C$1,398,0005 bd5 ba-- sqft691 Greenwood Ave, Toronto, ON M4J 4B6For SaleMLS ID #E13564752, ANJIA REALTY. TRREB
