Welcome to 553 Greenwood Avenue, a beautifully maintained 2-storey semi-detached home in the vibrant and highly sought-after Greenwood-Coxwell neighbourhood. Offering over 1,300 sq. ft. of above-grade living space plus a fully finished 760 sq. ft. basement with a separate rear entrance, this home offers exceptional flexibility for families, multi-generational living, or potential additional living space.The main level features an enclosed front porch, spacious combined living and dining rooms, and a large eat-in kitchen with built-in wood cabinetry, granite countertops, ceramic tile backsplash, and stainless-steel appliances. Classic strip hardwood and ceramic tile flooring add warmth and durability throughout.The second floor offers three well-proportioned bedrooms, including a rear bedroom with a walk-out to a private upper deck, plus a 4-piece bathroom.The finished lower level provides excellent additional space with a separate rear entrance, second eat-in kitchen/laundry area, spacious recreation/living room, additional bedroom, generous 5-piece bathroom, separate laundry room, and cold room. Ceramic tile flooring throughout makes the space practical and easy to maintain.Enjoy a fully fenced and gated rear yard with an interlocking brick patio and storage shed. Rear mutual laneway access is available, with no garage, plus street permit parking options. Forced-air natural gas heating and central air conditioning provide year-round comfort.Ideally located just steps from Danforth Avenue and Greenwood Avenue, Monarch Park, schools, shopping, recreation, and TTC transit. All major appliances are included, including washer and dryer, two refrigerators, and two stoves. Additional furniture may also be included upon request.A wonderful opportunity to own a spacious and versatile home in a vibrant Toronto neighbourhood!
For sale
C$1,075,000
553 Greenwood Ave, Toronto, ON M4J 4A7
4beds
2baths
Single Family Residence
Built in ----
1,658 Square Feet Lot
$-- Zestimate®
C$--/sqft
C$-- HOA
What's special
Enclosed front porchLarge eat-in kitchenBuilt-in wood cabinetryGranite countertopsCeramic tile backsplashStainless-steel appliancesCeramic tile flooring
- 51 days |
- 13 |
- 0 |
Zillow last checked:
Listing updated:
Listed by:
RE/MAX PREMIER INC.
Source: TRREB,MLS®#: E13469380 Originating MLS®#: Toronto Regional Real Estate Board
Originating MLS®#: Toronto Regional Real Estate BoardFacts & features
Interior
Bedrooms & bathrooms
- Bedrooms: 4
- Bathrooms: 2
Heating
- Forced Air, Gas
Cooling
- Central Air
Features
- None
- Basement: Finished with Walk-Out
- Has fireplace: No
Interior area
- Living area range: 1100-1500 null
Property
Features
- Stories: 2
- Pool features: None
Lot
- Size: 1,658 Square Feet
Details
- Parcel number: 0
Construction
Type & style
- Home type: SingleFamily
- Property subtype: Single Family Residence
Materials
- Aluminum Siding, Brick
- Foundation: Brick
- Roof: Asphalt Shingle
Utilities & green energy
- Sewer: Sewer
Community & HOA
Location
- Region: Toronto
Financial & listing details
- Annual tax amount: C$5,231
- Date on market: 6/19/2026
R
RE/MAX PREMIER INC.
By pressing Contact Agent, you agree that the real estate professional identified above may call/text you about your search, which may involve use of automated means and pre-recorded/artificial voices. You don't need to consent as a condition of buying any property, goods, or services. Message/data rates may apply. You also agree to our Terms of Use. Zillow does not endorse any real estate professionals. We may share information about your recent and future site activity with your agent to help them understand what you're looking for in a home.
Price history
Price history is unavailable.
Public tax history
Tax history is unavailable.
Climate risks
Neighborhood: Greenwood
Nearby schools
GreatSchools rating
No schools nearby
We couldn't find any schools near this home.
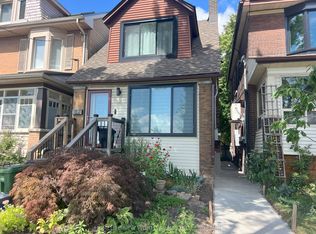
- C$1,6952 bd1 ba-- sqft90 Oakvale Ave, Toronto, ON M4J1J1For Rent

- C$---- bd1 ba-- sqft100 Unity Rd #BACHELOR, Toronto, ON M4J5B2Off Market
- C$--1 bd1 ba-- sqft100 Unity Rd #1-BEDROOM, Toronto, ON M4J5B2Off Market
- C$1,350-- bd1 ba-- sqft100 Unity Rd #283048, Toronto, ON M4J5B2For Rent
- C$1,4501 bd1 ba-- sqft100 Unity Rd #283049, Toronto, ON M4J5B2For Rent
- C$---- bd1 ba-- sqft110 Unity Rd #BACHELOR, Toronto, ON M4J5A9Off Market
- C$--1 bd1 ba-- sqft110 Unity Rd #1-BEDROOM, Toronto, ON M4J5A9Off Market
- C$1,350-- bd1 ba-- sqft110 Unity Rd #283051, Toronto, ON M4J5A9For Rent
Similar homes
- C$1,068,9004 bd4 ba-- sqft31 Melva Cres, Toronto, ON M1V 1A4For Sale
 MLS ID #E13651134, BENCHMARK SIGNATURE REALTY INC.. TRREB
 - C$1,069,0004 bd2 ba-- sqft295 Falstaff Ave, Toronto, ON M6L 2G4For Sale
 MLS ID #W13591974, RE/MAX PREMIER INC.. TRREB
 - C$949,0005 bd3 ba-- sqft28 Roywood Dr, Toronto, ON M3A 2C6For Sale
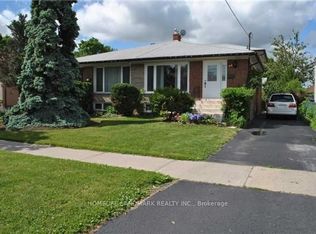 MLS ID #C13635460, HOMELIFE LANDMARK REALTY INC.. TRREB
 - C$1,088,0006 bd2 ba-- sqft81 Hagar Ave, Toronto, ON M6N 3V3For Sale
 MLS ID #W13613626, RE/MAX EXPERTS. TRREB
 - C$999,0005 bd2 ba-- sqft6 Canton Ave, Toronto, ON M3M 1N2For SaleMLS ID #W13592700, RE/MAX PREMIER INC.. TRREB
- C$1,100,0003 bd2 ba-- sqft2979 Weston Rd, Toronto, ON M9M 2T1For SaleMLS ID #W13525318, RE/MAX PREMIER INC.. TRREB
- C$1,070,0005 bd4 ba-- sqft21 Mitre Pl, Toronto, ON M9R 3C5For SaleMLS ID #W13608616, RIGHT AT HOME REALTY INC.. TRREB
- C$1,170,0006 bd2 ba-- sqft18 Roseglor Cres, Toronto, ON M1P 3T6For SaleMLS ID #E13621988, RE/MAX ACE REALTY INC.. TRREB
- C$1,099,0006 bd4 ba-- sqft13 Mallaby Rd, Toronto, ON M2H 1P3For SaleMLS ID #C13621470, REAL ONE REALTY INC.. TRREB
- C$826,9002 bd2 ba-- sqft340 Whitmore Ave, Toronto, ON M6E 2N4For SaleMLS ID #W13643368, RE/MAX EXPERTS. TRREB
- C$1,200,0004 bd3 ba-- sqft132 Brookhaven Dr, Toronto, ON M6M 4P2For SaleMLS ID #W13592918, EXP REALTY. TRREB
- C$1,259,9005 bd3 ba-- sqft22 Rochelle Cres, Toronto, ON M2J 1Y4For SaleMLS ID #C13605692, RE/MAX REALTRON REALTY INC.. TRREB
- C$1,149,9993 bd2 ba-- sqft81 Macleod St, Toronto, ON M6L 2M8For SaleMLS ID #W13483652, RE/MAX PREMIER INC.. TRREB
- C$769,9005 bd2 ba-- sqft49 Kilgreggan Cres, Toronto, ON M1J 1S4For SaleMLS ID #E13641132, HOMELIFE G1 REALTY INC.. TRREB
- C$1,159,8885 bd4 ba-- sqft28 Marevan Pl, Vaughan, ON L4L 3H8For SaleMLS ID #N13643570, RE/MAX PREMIER INC.. TRREB
- C$888,0004 bd2 ba-- sqft15 Madonna Gdns, Toronto, ON M9L 2T5For SaleMLS ID #W13633466, RE/MAX PREMIER INC.. TRREB
- C$1,198,0005 bd3 ba-- sqft66 Portsdown Rd, Toronto, ON M1P 1V1For SaleMLS ID #E13041868, RE/MAX ACE REALTY INC.. TRREB
- C$897,0006 bd3 ba-- sqft3715 Saint Clair Ave E, Toronto, ON M1M 1T5For SaleMLS ID #E13562092, RE/MAX ACE REALTY INC.. TRREB
- C$999,0003 bd2 ba-- sqft11 Kinnie Ct, Toronto, ON M3N 2S1For SaleMLS ID #W13537208, RE/MAX PREMIER INC.. TRREB
- C$1,275,0004 bd2 ba-- sqft21 Halbadier Pl, Toronto, ON M9B 2H4For SaleMLS ID #W13611952, RE/MAX PREMIER INC.. TRREB
