Discover an exceptional opportunity to own a distinguished residence in the coveted Brimley Forest enclave of Agincourt North. Thoughtfully preserved and impeccably presented by its original family for more than two decades, this elegant detached home offers timeless design, generous proportions, and remarkable versatility for today's modern lifestyle.Crafted for both everyday comfort and effortless entertaining, the home showcases expansive principal living spaces, four well-appointed 4 bedrooms, and 3.5 beautifully designed bathrooms. The professionally finished lower level extends the living space with an additional bedroom, a full bathroom, and an expansive recreation area, creating the ideal setting for multi-generational living, extended family accommodations, or a private guest retreat.The outdoor setting is equally impressive. Surrounded by mature greenery, the beautifully landscaped backyard provides a peaceful escape, complete with a spacious entertaining backyard, a well maintain back and side yard for family gatherings, or quiet evenings under the stars.Perfectly positioned in one of Scarborough's most established and desirable neighborhoods, residents enjoy convenient access to highly regarded schools, picturesque parks, everyday shopping, diverse dining, public transit, Agincourt GO Station, and Highway 401. Combining enduring quality, exceptional location, and outstanding long-term potential, this is a rare offering for discerning buyers seeking a home that balances elegance, functionality, and lasting value.Schools : Our Lady of Grace Catholic School Albert Campbell Collegiate Institute Henry Kelsey Senior Public School Brimwood Boulevard Junior Public School Alexxmuir Junior Public School
For sale
C$1,068,900
31 Melva Cres, Toronto, ON M1V 1A4
4beds
4baths
Single Family Residence
Built in ----
5,500 Square Feet Lot
$-- Zestimate®
C$--/sqft
C$-- HOA
What's special
Timeless designGenerous proportionsExpansive principal living spacesProfessionally finished lower levelExpansive recreation areaSurrounded by mature greeneryBeautifully landscaped backyard
- 8 hours |
- 1 |
- 0 |
Zillow last checked:
Listing updated:
Listed by:
BENCHMARK SIGNATURE REALTY INC.
Source: TRREB,MLS®#: E13611230 Originating MLS®#: Toronto Regional Real Estate Board
Originating MLS®#: Toronto Regional Real Estate BoardFacts & features
Interior
Bedrooms & bathrooms
- Bedrooms: 4
- Bathrooms: 4
Primary bedroom
- Level: Second
- Dimensions: 4.7 x 4.1
Bedroom 2
- Level: Second
- Dimensions: 3.4 x 3.4
Bedroom 3
- Level: Second
- Dimensions: 2.8 x 3.4
Bedroom 4
- Level: Second
- Dimensions: 2.8 x 3.6
Dining room
- Level: Ground
- Dimensions: 3.3 x 4.3
Family room
- Level: Ground
- Dimensions: 4.9 x 3.9
Kitchen
- Level: Ground
- Dimensions: 3.3 x 5.3
Living room
- Level: Ground
- Dimensions: 3.9 x 5.1
Recreation
- Level: Basement
- Dimensions: 5 x 5
Heating
- Forced Air, Gas
Cooling
- Central Air
Features
- None
- Basement: Finished
- Has fireplace: Yes
- Fireplace features: Family Room
Interior area
- Living area range: 2000-2500 null
Property
Parking
- Total spaces: 4
- Parking features: Garage
- Has garage: Yes
Features
- Stories: 2
- Pool features: None
Lot
- Size: 5,500 Square Feet
Details
- Parcel number: 060320059
Construction
Type & style
- Home type: SingleFamily
- Property subtype: Single Family Residence
Materials
- Brick, Aluminum Siding
- Foundation: Concrete
- Roof: Shingle
Utilities & green energy
- Sewer: Sewer
Community & HOA
Location
- Region: Toronto
Financial & listing details
- Annual tax amount: C$5,985
- Date on market: 7/28/2026
BENCHMARK SIGNATURE REALTY INC.
BENCHMARK SIGNATURE REALTY INC.
By pressing Contact Agent, you agree that the real estate professional identified above may call/text you about your search, which may involve use of automated means and pre-recorded/artificial voices. You don't need to consent as a condition of buying any property, goods, or services. Message/data rates may apply. You also agree to our Terms of Use. Zillow does not endorse any real estate professionals. We may share information about your recent and future site activity with your agent to help them understand what you're looking for in a home.
Price history
Price history is unavailable.
Public tax history
Tax history is unavailable.
Climate risks
Neighborhood: Agincourt North
Nearby schools
GreatSchools rating
No schools nearby
We couldn't find any schools near this home.
- C$1,9483 bd1 ba-- sqft27 Macklingate Ct, Toronto, ON M1V1A2For Sale

- C$769,0003 bd3 ba-- sqft81 Brimwood Blvd, Toronto, ON M1V1E3For Sale

- C$988,0004 bd2 ba-- sqft81 Amanda Dr, Toronto, ON M1V1C8For Sale
- C$--3 bd2 ba1.3k sqft25 Brimwood Blvd #99, Toronto, ON M1V1E2Off Market
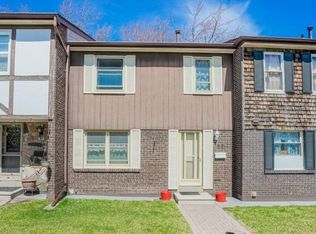
- C$2,8504 bd2 ba-- sqft25 Brimwood Blvd #96, Toronto, ON M1V1E2For Rent
- C$--2 bd1 ba800 sqft16 Bridley Dr #2, Toronto, ON M1V1A9Off Market
- C$1,6002 bd1 ba-- sqft66 Ardgowan Cres, Toronto, ON M1V1B3For Rent
- C$999,0004 bd3 ba-- sqft62 Ardgowan Cres, Toronto, ON M1V1B3For Sale
Similar homes
- C$988,0004 bd2 ba-- sqft81 Amanda Dr, Toronto, ON M1V 1C8For SaleMLS ID #E13611268, RE/MAX EXCEL REALTY LTD.. TRREB
- C$998,0004 bd3 ba-- sqft431 Port Royal Trl, Toronto, ON M1V 4R2For Sale
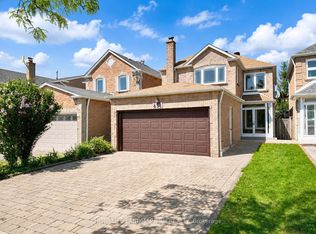 MLS ID #E13602286, HOMELIFE LANDMARK RH REALTY. TRREB
 - C$999,0004 bd3 ba-- sqft62 Ardgowan Cres, Toronto, ON M1V 1B3For Sale
 MLS ID #E13565548, REAL ESTATE HOMEWARD. TRREB
 - C$1,099,0006 bd4 ba-- sqft47 Elson St, Markham, ON L3S 2C6For Sale
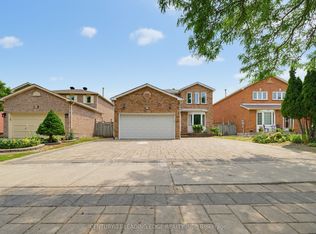 MLS ID #N13608440, CENTURY 21 LEADING EDGE REALTY INC.. TRREB
 - C$998,0004 bd3 ba-- sqft22 White Heather Blvd, Toronto, ON M1V 2P8For SaleMLS ID #E13583766, ROYAL LEPAGE TERREQUITY REALTY. TRREB
- C$999,0004 bd4 ba-- sqft47 Becca Hall Trl, Toronto, ON M1V 2T7For SaleMLS ID #E13588756, BAY STREET GROUP INC.. TRREB
- C$1,129,9005 bd4 ba-- sqft25 Bethany Leigh Dr, Toronto, ON M1V 2N6For SaleMLS ID #E13584566, RE/MAX ELEVATE. TRREB
- C$1,299,0004 bd4 ba-- sqft24 Cascaden St, Toronto, ON M1V 5L7For SaleMLS ID #E13608856, RE/MAX ELITE REAL ESTATE. TRREB
- C$999,0005 bd4 ba-- sqft110 Cairncross Cres, Markham, ON L3S 3X9For SaleMLS ID #N13601084, HOMELIFE NEW WORLD REALTY INC.. TRREB
- C$1,099,9995 bd3 ba-- sqft33 Lysander Ct, Toronto, ON M1V 3R2For SaleMLS ID #E13551880, ROYAL LEPAGE IGNITE REALTY. TRREB
- C$1,150,0006 bd5 ba-- sqft65 Becca Hall Trl, Toronto, ON M1V 2T7For SaleMLS ID #E13574686, ROYAL LEPAGE PEACELAND REALTY. TRREB
- C$1,099,0004 bd4 ba-- sqft140 Placentia Blvd, Toronto, ON M1S 4H1For SaleMLS ID #E12967750, REMAX CONNECT REALTY. TRREB
- C$899,0004 bd3 ba-- sqft176 Goldhawk Trl, Toronto, ON M1V 1X2For SaleMLS ID #E13524296, RE/MAX EXCEL REALTY LTD.. TRREB
- C$1,389,0007 bd6 ba-- sqft80 Whistling Hills Dr, Toronto, ON M1V 2B7For SaleMLS ID #E13604884, HOMELIFE MAPLE LEAF REALTY LTD.. TRREB
- C$1,049,0005 bd4 ba-- sqft11 Castle Hill Dr, Toronto, ON M1T 2Y2For SaleMLS ID #E13558602, CITIBLOC REALTY. TRREB
- C$1,199,0004 bd4 ba-- sqft5 Haven Hill Sq, Toronto, ON M1V 1M3For SaleMLS ID #E13415560, CULTURELINK REALTY INC.. TRREB
- C$999,0005 bd4 ba-- sqft82 Radwell Cres, Toronto, ON M1V 2J5For SaleMLS ID #E13541586, BAY STREET GROUP INC.. TRREB
- C$999,9004 bd3 ba-- sqft103 Ambercroft Blvd, Toronto, ON M1W 2Z6For SaleMLS ID #E13576180, RE/MAX ROUGE RIVER REALTY LTD.. TRREB
- C$1,370,0005 bd4 ba-- sqft811 Huntingwood Dr, Toronto, ON M1T 2L8For SaleMLS ID #E13605224, DREAM HOME REALTY INC.. TRREB
- C$838,0004 bd2 ba-- sqft34 Rainier Sq, Toronto, ON M1T 2Z9For SaleMLS ID #E13600932, ROYAL LEPAGE SIGNATURE REALTY. TRREB
