Prime Location! This Spacious And Beautifully Maintained 3+1 Bedroom Home In The Highly Desired Agincourt North Offers Exceptional Flexibility For The Whole Family And More. Lots Of Windows Flood The Sun-Filled Main Floor By Day, While Pot Lights Create A Warm And Inviting Ambiance By Night. A Chef's Kitchen With Breakfast Bar Flows Seamlessly Into The Family Room, Featuring A Cozy Wood Burning Fireplace And Abundant Natural Light, Perfect For Entertaining Or Enjoying A Quiet Night In By The Fire. An Elegant Hardwood Staircase Leads To 3 Generous-Sized Bedrooms With California Shutters, Including A Primary Retreat With A 3-Piece Ensuite. The Finished Basement Extends Your Living Space With Pot Lights Throughout, A Bedroom, And An Additional 3-Piece Bathroom For Added Convenience. Ideally Located Minutes From Finch TTC And Close To Parks , Shopping, Restaurants, Schools, And All Essential Amenities. Upgraded Roof (2025), New Sump Pump (2025), Ensures Peace Of Mind. Don't Miss This Exceptional Opportunity Where Space, Style, And Comfort Come Together!
For sale
C$1,099,000
140 Placentia Blvd, Toronto, ON M1S 4H1
4beds
4baths
Single Family Residence
Built in ----
5,886 Square Feet Lot
$-- Zestimate®
C$--/sqft
C$-- HOA
What's special
Abundant natural lightElegant hardwood staircase
- 96 days |
- 16 |
- 1 |
Zillow last checked:
Listing updated:
Listed by:
REMAX CONNECT REALTY
Source: TRREB,MLS®#: E12967750 Originating MLS®#: Toronto Regional Real Estate Board
Originating MLS®#: Toronto Regional Real Estate BoardFacts & features
Interior
Bedrooms & bathrooms
- Bedrooms: 4
- Bathrooms: 4
Primary bedroom
- Level: Second
- Dimensions: 4.32 x 3.82
Bedroom
- Level: Basement
- Dimensions: 4.87 x 3.31
Bedroom 2
- Level: Second
- Dimensions: 4.12 x 3.1
Bedroom 3
- Level: Second
- Dimensions: 3.22 x 3
Den
- Level: Basement
- Dimensions: 2.27 x 1.77
Dining room
- Level: Main
- Dimensions: 3.62 x 3.5
Family room
- Level: Main
- Dimensions: 4.59 x 3.2
Kitchen
- Level: Main
- Dimensions: 3.79 x 2.99
Living room
- Level: Main
- Dimensions: 5.16 x 3.29
Recreation
- Level: Basement
- Dimensions: 6.41 x 4.9
Heating
- Forced Air, Gas
Cooling
- Central Air
Features
- Storage
- Basement: Finished
- Has fireplace: Yes
Interior area
- Living area range: 1500-2000 null
Video & virtual tour
Property
Parking
- Total spaces: 4
- Parking features: Private
- Has garage: Yes
Features
- Stories: 2
- Pool features: None
Lot
- Size: 5,886 Square Feet
Details
- Other equipment: Sump Pump
Construction
Type & style
- Home type: SingleFamily
- Property subtype: Single Family Residence
Materials
- Brick Veneer
- Foundation: Brick
- Roof: Shingle
Utilities & green energy
- Sewer: Sewer
Community & HOA
Location
- Region: Toronto
Financial & listing details
- Annual tax amount: C$4,756
- Date on market: 4/7/2026
REMAX CONNECT REALTY
REMAX CONNECT REALTY
By pressing Contact Agent, you agree that the real estate professional identified above may call/text you about your search, which may involve use of automated means and pre-recorded/artificial voices. You don't need to consent as a condition of buying any property, goods, or services. Message/data rates may apply. You also agree to our Terms of Use. Zillow does not endorse any real estate professionals. We may share information about your recent and future site activity with your agent to help them understand what you're looking for in a home.
Price history
Price history is unavailable.
Public tax history
Tax history is unavailable.
Climate risks
Neighborhood: Agincourt North
Nearby schools
GreatSchools rating
No schools nearby
We couldn't find any schools near this home.
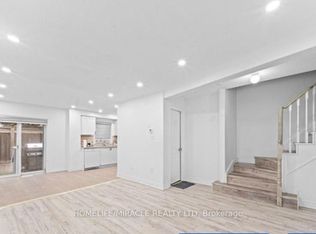
- C$999,9994 bd3 ba-- sqft435 Middlefield Rd #42, Toronto, ON M1S5W1For Sale
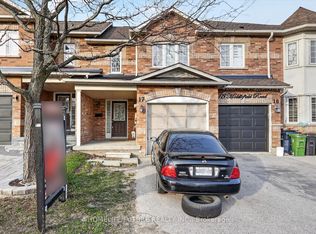
- C$698,9003 bd1 ba-- sqft435 Middlefield Rd #17, Toronto, ON M1S5W1For Sale
- C$949,0006 bd4 ba-- sqft75 Bethany Leigh Dr, Toronto, ON M1V2N6For Sale

- C$--3 bd1 ba700 sqft5225 Finch Ave E #301, Toronto, ON M1S5W8Off Market
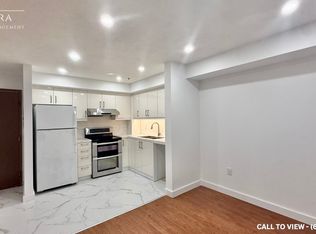
- C$--1 bd1 ba650 sqft5225 Finch Ave E #308, Toronto, ON M1S5W8Off Market
- C$---- bd-- ba-- sqft5225 Finch Ave E #208, Toronto, ON M1S5W8Off Market
- C$390,0002 bd2 ba768 sqft5225 Finch Ave E #203, Toronto, ON M1S5W8Sold
- C$--2 bd2 ba900 sqft5235 Finch Ave E #407, Toronto, ON M1S5X3Off Market
Similar homes
- C$1,098,0005 bd2 ba-- sqft51 Tordale Cres, Toronto, ON M1P 3X6For Sale
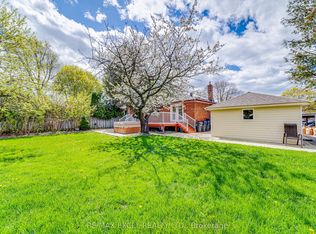 MLS ID #E13534258, RE/MAX EXCEL REALTY LTD.. TRREB
 - C$949,0006 bd4 ba-- sqft75 Bethany Leigh Dr, Toronto, ON M1V 2N6For SaleMLS ID #E13084038, RE/MAX EXCEL REALTY LTD.. TRREB
- C$1,088,8005 bd3 ba-- sqft325 Goldenwood Rd, Toronto, ON M2M 2Z4For Sale
 MLS ID #C13544448, RE/MAX ULTIMATE ESTATES. TRREB
 - C$1,099,0005 bd3 ba-- sqft44 Calverley Trl, Toronto, ON M1C 3R5For Sale
 MLS ID #E13488080, RE/MAX ROYAL TEAM SACHDEVA REALTY. TRREB
 - C$1,250,0004 bd3 ba-- sqft8 Bonnechere Cres, Toronto, ON M1K 4Y8For SaleMLS ID #E13535820, RE/MAX REALTRON REALTY INC.. TRREB
- C$840,0004 bd2 ba-- sqft26 Lighthall Cres, Toronto, ON M1B 1V3For SaleMLS ID #E13538788, RE/MAX EXCEL REALTY LTD.. TRREB
- C$959,0005 bd3 ba-- sqft24 Cleethorpes Blvd, Toronto, ON M1S 3T3For SaleMLS ID #E13517820, HOMELIFE/FUTURE REALTY INC.. TRREB
- C$719,0004 bd2 ba-- sqft25 Whiteleas Ave, Toronto, ON M1B 1W8For SaleMLS ID #E13547120, RE/MAX REALTRON REALTY INC.. TRREB
- C$1,029,0005 bd4 ba-- sqft110 Rylander Blvd, Toronto, ON M1B 4X2For SaleMLS ID #E13517228, HOMELIFE/GTA REALTY INC.. TRREB
- C$975,0004 bd4 ba-- sqft28 Halfway Ave, Toronto, ON M1B 4M9For SaleMLS ID #E13227060, RE/MAX EXCEL REALTY LTD.. TRREB
- C$1,189,9997 bd5 ba-- sqft2 Lovel Ave, Toronto, ON M1B 2M5For SaleMLS ID #E13505450, HOMELIFE/FUTURE REALTY INC.. TRREB
- C$899,0005 bd2 ba-- sqft879 Scarborough Golf Club Rd, Toronto, ON M1G 1J6For SaleMLS ID #E13540472, ROYAL LEPAGE TERREQUITY REALTY. TRREB
- C$1,248,0004 bd4 ba-- sqft1706 Woodside Ln, Pickering, ON L1V 4W3For SaleMLS ID #E13456344, REMAX CONNECT REALTY. TRREB
- C$1,179,9004 bd3 ba-- sqft1805 Woodview Ave, Pickering, ON L1V 1L3For SaleMLS ID #E13104472, REMAX CONNECT REALTY. TRREB
- C$989,8004 bd4 ba-- sqft27 N Lahore Cres, Markham, ON L3S 0A6For SaleMLS ID #N13420732, HOMELIFE TOP STAR REALTY INC.. TRREB
- C$774,9005 bd2 ba-- sqft17 Chancellor Dr, Toronto, ON M1G 2W4For SaleMLS ID #E13545692, RE/MAX REALTRON REALTY INC.. TRREB
- C$1,010,0005 bd4 ba-- sqft29 Muirbank Blvd, Toronto, ON M1C 4T7For SaleMLS ID #E13488694, RE/MAX ROYAL TEAM SACHDEVA REALTY. TRREB
- C$1,050,0003 bd2 ba-- sqft11 Kinnie Ct, Toronto, ON M3N 2S1For SaleMLS ID #W13537208, RE/MAX PREMIER INC.. TRREB
- C$979,0005 bd3 ba-- sqft950 McCowan Rd, Toronto, ON M1P 3H7For SaleMLS ID #E13070480, RE/MAX REALTRON REALTY INC.. TRREB
- C$1,099,9004 bd4 ba-- sqft2 Dunbar Dr, Whitby, ON L1N 6R7For SaleMLS ID #E13542830, RE/MAX REALTY SERVICES INC.. TRREB
- Ontario
- Toronto Division
- Toronto
- M1S 4H1
- Agincourt North
- 140 Placentia Blvd
Nearby cities
Nearby neighborhoods
Nearby zip codes
Other Toronto Topics
