Nestled in the prestigious Highbush neighborhood, 1805 Woodview Avenue offers a rare and versatile opportunity on an expansive 65 x 235 foot lot. Surrounded by multi-million dollar homes, this property is the perfect "buy now, build later" scenario. It allows you to enjoy a comfortable lifestyle today while securing a massive footprint to construct your architectural masterpiece once global uncertainties subside. The sheer scale of the backyard provides a private sanctuary that is increasingly difficult to find in such an established, high-end community. This property is a dream for entrepreneurs and hobbyists alike, featuring a unique double driveway layout. One path leads to the main residence, while the second provides independent access to a substantial heated garage and workshop. This setup is ideal for business owners looking to store landscaping equipment or vehicles away from the main house. Additionally, the size and zoning of the lot present a prime opportunity to convert the secondary structure into a legal accessory apartment or garden suite, providing a potential source of rental income or a private space for multi-generational living. Endless possibilities
For sale
C$1,179,900
1805 Woodview Ave, Pickering, ON L1V 1L3
4beds
3baths
Single Family Residence
Built in ----
0.35 Acres Lot
$-- Zestimate®
C$--/sqft
C$-- HOA
What's special
Unique double driveway layout
- 73 days |
- 5 |
- 0 |
Zillow last checked:
Listing updated:
Listed by:
REMAX CONNECT REALTY
Source: TRREB,MLS®#: E13104472 Originating MLS®#: Toronto Regional Real Estate Board
Originating MLS®#: Toronto Regional Real Estate BoardFacts & features
Interior
Bedrooms & bathrooms
- Bedrooms: 4
- Bathrooms: 3
Primary bedroom
- Level: Upper
- Dimensions: 5.76 x 4.64
Bedroom 2
- Level: Ground
- Dimensions: 4.02 x 3.21
Bedroom 3
- Level: Ground
- Dimensions: 3.66 x 2.55
Bedroom 4
- Level: Basement
- Dimensions: 3.34 x 3.3
Dining room
- Level: Ground
- Dimensions: 3.51 x 5.07
Kitchen
- Level: Ground
- Dimensions: 3.94 x 3.2
Laundry
- Level: Basement
- Dimensions: 3.64 x 6.71
Living room
- Level: Ground
- Dimensions: 3.67 x 3.74
Recreation
- Level: Basement
- Dimensions: 10 x 6.71
Heating
- Forced Air, Gas
Cooling
- Central Air
Features
- In-Law Capability
- Basement: Finished
- Has fireplace: Yes
- Fireplace features: Natural Gas, Living Room, Recreation Room
Interior area
- Living area range: 1100-1500 null
Video & virtual tour
Property
Parking
- Total spaces: 16
- Parking features: Private
- Has garage: Yes
Features
- Pool features: None
Lot
- Size: 0.35 Acres
Details
- Parcel number: 263670020
Construction
Type & style
- Home type: SingleFamily
- Architectural style: Other
- Property subtype: Single Family Residence
Materials
- Vinyl Siding, Brick
- Foundation: Block
- Roof: Asphalt Shingle
Utilities & green energy
- Sewer: Sewer
Community & HOA
Location
- Region: Pickering
Financial & listing details
- Annual tax amount: C$7,394
- Date on market: 5/8/2026
REMAX CONNECT REALTY
REMAX CONNECT REALTY
By pressing Contact Agent, you agree that the real estate professional identified above may call/text you about your search, which may involve use of automated means and pre-recorded/artificial voices. You don't need to consent as a condition of buying any property, goods, or services. Message/data rates may apply. You also agree to our Terms of Use. Zillow does not endorse any real estate professionals. We may share information about your recent and future site activity with your agent to help them understand what you're looking for in a home.
Price history
Price history is unavailable.
Public tax history
Tax history is unavailable.
Climate risks
Neighborhood: Highbush
Nearby schools
GreatSchools rating
No schools nearby
We couldn't find any schools near this home.
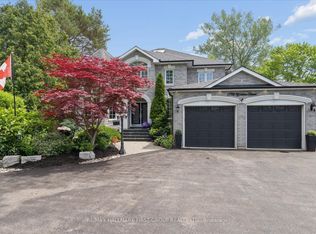
- C$1,949,8986 bd5 ba-- sqft1779 Woodview Ave, Pickering, ON L1V1L3For Sale
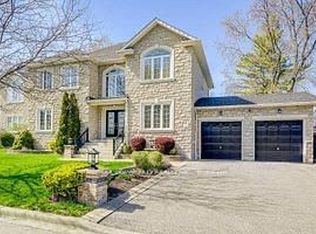
- C$2,0002 bd1 ba-- sqft136 Prohill St #BASEMENT, Pickering, ON L1V7G8For Rent
- C$959,9001,152.6 Square Feet1835 Pine Grove Ave, Pickering, ON L1V1K7Lot/Land
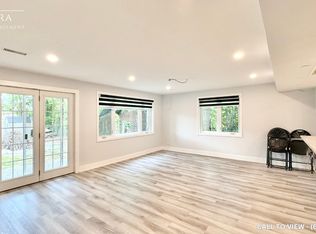
- C$--5 bd3 ba2.5k sqft1765 Woodview Ave #1765, Pickering, ON L1V1L3Off Market
- C$--5 bd3 ba2.5k sqft1765 Woodview Ave, Pickering, ON L1V1L3Off Market
- C$1,999,9005 bd6 ba-- sqft1598 Oakburn St, Pickering, ON L1V6M9For Sale
- C$1,399,0005 bd5 ba-- sqft1856 Woodview Ave, Pickering, ON L1V1L4For Sale
- C$1,075,0002 bd2 ba-- sqft1886 Pine Grove Ave, Pickering, ON L1V7C6For Sale
Similar homes
- C$1,199,9994 bd4 ba-- sqft1706 Woodside Ln, Pickering, ON L1V 4W3For Sale
 MLS ID #E13456344, REMAX CONNECT REALTY. TRREB
 - C$1,187,0004 bd3 ba-- sqft561 Cattail Ct, Pickering, ON L1V 6A2For Sale
 MLS ID #E13494064, RE/MAX ROUGE RIVER REALTY LTD.. TRREB
 - C$1,169,9997 bd5 ba-- sqft2 Lovel Ave, Toronto, ON M1B 2M5For Sale
 MLS ID #E13505450, HOMELIFE/FUTURE REALTY INC.. TRREB
 - C$1,349,0007 bd5 ba-- sqft1554 Saugeen Dr, Pickering, ON L1V 5P8For Sale
 MLS ID #E13486254, REMAX YOUR COMMUNITY REALTY. TRREB
 - C$929,9004 bd4 ba-- sqft1642 Pepperwood Gate, Pickering, ON L1X 2K3For SaleMLS ID #E13565308, ROYAL LEPAGE SIGNATURE REALTY. TRREB
- C$1,059,0007 bd2 ba-- sqft4012 Ellesmere Rd, Toronto, ON M1C 1J2For SaleMLS ID #E13529366, CENTURY 21 LEADING EDGE REALTY INC.. TRREB
- C$999,9005 bd4 ba-- sqft1322 Redwood Ln, Pickering, ON L1X 1C5For SaleMLS ID #E13531492, RE/MAX HALLMARK REALTY LTD.. TRREB
- C$999,9994 bd3 ba-- sqft10 Gillbank Cres S, Toronto, ON M1E 4H9For SaleMLS ID #E13544564, RE/MAX CROSSROADS REALTY INC.. TRREB
- C$1,197,8005 bd4 ba-- sqft51 Annie Cres, Ajax, ON L1T 3Z4For SaleMLS ID #E13531630, SUTTON GROUP-HERITAGE REALTY INC.. TRREB
- C$1,099,0004 bd4 ba-- sqft357 Powell Rd, Whitby, ON L1N 2H5For SaleMLS ID #E13559214, DAN PLOWMAN TEAM REALTY INC.. TRREB
- C$1,149,9905 bd3 ba-- sqft24 Cleethorpes Blvd, Toronto, ON M1S 3T3For SaleMLS ID #E13517820, HOMELIFE/FUTURE REALTY INC.. TRREB
- C$1,147,0005 bd4 ba-- sqft64 Keeble Cres, Ajax, ON L1T 3R5For SaleMLS ID #E13537426, RE/MAX ROUGE RIVER REALTY LTD.. TRREB
- C$1,100,0004 bd3 ba-- sqft60 Spiers Cres, Ajax, ON L1S 6Y6For SaleMLS ID #E13531408, RE/MAX HALLMARK FIRST GROUP REALTY LTD.. TRREB
- C$1,099,0004 bd4 ba-- sqft140 Placentia Blvd, Toronto, ON M1S 4H1For SaleMLS ID #E12967750, REMAX CONNECT REALTY. TRREB
- C$975,0004 bd4 ba-- sqft28 Halfway Ave, Toronto, ON M1B 4M9For SaleMLS ID #E13227060, RE/MAX EXCEL REALTY LTD.. TRREB
- C$1,039,5006 bd4 ba-- sqft1600 Melman St, Pickering, ON L1X 2E7For SaleMLS ID #E13457464, HOMELIFE/FUTURE REALTY INC.. TRREB
- C$969,0004 bd4 ba-- sqft60 Starspray Blvd, Toronto, ON M1C 4P3For SaleMLS ID #E13104214, REMAX CONNECT REALTY. TRREB
- C$1,124,9904 bd3 ba-- sqft54 Morland Cres, Ajax, ON L1T 4P5For SaleMLS ID #E13488820, RE/MAX COMMUNITY REALTY INC.. TRREB
- C$1,250,0004 bd4 ba-- sqft150 Pringle Dr, Whitby, ON L1N 6K5For SaleMLS ID #E13544494, REMAX CONNECT REALTY. TRREB
- C$1,075,0004 bd4 ba-- sqft30 Chapman Dr, Ajax, ON L1T 3C3For SaleMLS ID #E13518394, REMAX YOUR COMMUNITY REALTY. TRREB
