Solid brick bungalow on a wide, deep lot in Bendale South, Scarborough. One home, three ways to win. Move in and make it yours, renovating on your own timeline and budget. Or live upstairs and register the basement as a second suite to help carry the mortgage. Or hold the whole lot for its upside. The main floor offers 3 bedrooms, a 3-piece bath, hardwood floors and an eat-in kitchen. The finished basement is fully functionable and has its own kitchen, a 3-piece bath, a large flexible room and a separate side entrance, ready for in-law or income potential. Private drive parks up to 5 cars. The 40 x 47 ft backyard is a rare blank canvas. Under Toronto's multiplex zoning, lots like this can support up to a fourplex, subject to the City's by-laws, permits and a site-specific review. Bring your contractor, your plan, or your investor lens. Buyer to verify all uses, permissions and measurements. **Path 1 - Your first home, on your terms. **Move in now. Renovate room by room, on your timeline, on your budget. No rush, no flip-clock. Three bedrooms and a 3-piece bath up, hardwood underfoot, an eat-in kitchen to start with. Make it yours as you go. **Path 2 - Live up, earn down.**The basement is already set up to work: its own kitchen, a 3-piece bath, a large flexible room, and a separate side entrance. Register it as a second suite and let the lower-level help carry your mortgage while you live upstairs. (Second-suite registration subject to City of Toronto requirements and permits.) **Path 3 - Investor and builder upside.**Fix, rent, hold, flip. Or redevelop. Under Toronto's multiplex zoning, lots like this can support up to a fourplex, subject to the City's by-laws, permits and a site-specific review. Ona lot this size and shape, there is more to the story. Investors, call for the full value-add breakdown.*Unit counts and multiplex potential are subject to City of Toronto zoning rules.
For sale
C$769,900
49 Kilgreggan Cres, Toronto, ON M1J 1S4
5beds
2baths
Single Family Residence
Built in ----
5,010 Square Feet Lot
$-- Zestimate®
C$--/sqft
C$-- HOA
What's special
Solid brick bungalowWide deep lotHardwood floorsEat-in kitchenFinished basement
- 10 hours |
- 11 |
- 0 |
Zillow last checked:
Listing updated:
Listed by:
HOMELIFE G1 REALTY INC.
Source: TRREB,MLS®#: E13641132 Originating MLS®#: Toronto Regional Real Estate Board
Originating MLS®#: Toronto Regional Real Estate BoardFacts & features
Interior
Bedrooms & bathrooms
- Bedrooms: 5
- Bathrooms: 2
Heating
- Forced Air, Gas
Cooling
- Central Air
Features
- None
- Basement: Separate Entrance,Finished,Development Potential
- Has fireplace: No
Interior area
- Living area range: 1100-1500 null
Property
Parking
- Total spaces: 5
Features
- Pool features: None
Lot
- Size: 5,010 Square Feet
Details
- Parcel number: 063570157
Construction
Type & style
- Home type: SingleFamily
- Architectural style: Bungalow
- Property subtype: Single Family Residence
Materials
- Brick
- Foundation: Unknown
- Roof: Unknown
Utilities & green energy
- Sewer: None
Community & HOA
Location
- Region: Toronto
Financial & listing details
- Annual tax amount: C$4,097
- Date on market: 8/5/2026
H
HOMELIFE G1 REALTY INC.
By pressing Contact Agent, you agree that the real estate professional identified above may call/text you about your search, which may involve use of automated means and pre-recorded/artificial voices. You don't need to consent as a condition of buying any property, goods, or services. Message/data rates may apply. You also agree to our Terms of Use. Zillow does not endorse any real estate professionals. We may share information about your recent and future site activity with your agent to help them understand what you're looking for in a home.
Price history
Price history is unavailable.
Public tax history
Tax history is unavailable.
Climate risks
Neighborhood: Bendale
Nearby schools
GreatSchools rating
No schools nearby
We couldn't find any schools near this home.
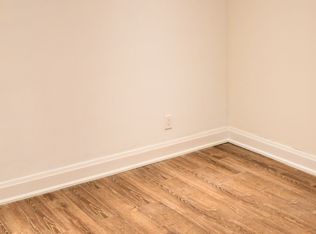
- C$--3 bd2 ba1.1k sqft51 Kilgreggan Cres, Toronto, ON M1J1S4Off Market
- C$--3 bd1 ba1k sqft73 Kilgreggan Cres #1, Toronto, ON M1J1S4Off Market
- C$1,6002 bd1 ba-- sqft50 Fraserton Cres, Toronto, ON M1J1S8For Rent

- C$2,8003 bd1 ba-- sqft37 Miramar Cres, Toronto, ON M1J1R3For Rent

- C$999,9007 bd4 ba-- sqft45 Barrymore Rd, Toronto, ON M1J1W4For Sale
- C$989,0006 bd3 ba-- sqft40 Tansley Ave, Toronto, ON M1J1P3For Sale
- C$--2 bd2 ba800 sqft5 Larkhall Ave #2, Toronto, ON M1J1T9Off Market
- C$1,8002 bd1 ba-- sqft27 Kilbride Rd, Toronto, ON M1J1X6For Rent
Similar homes
- C$769,0004 bd2 ba-- sqft36 Benprice Ct, Toronto, ON M1H 1N3For Sale
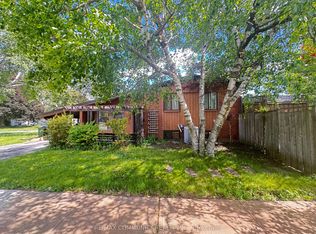 MLS ID #E13609506, RE/MAX COMMUNITY REALTY INC.. TRREB
 - C$788,0004 bd2 ba-- sqft19 Tinbury Pl, Toronto, ON M1B 1J7For Sale
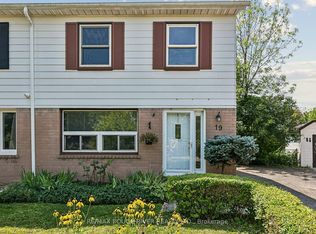 MLS ID #E13632532, RE/MAX ROUGE RIVER REALTY LTD.. TRREB
 - C$799,9003 bd2 ba-- sqft1494 Danforth Rd, Toronto, ON M1J 1H7For Sale
 MLS ID #E13222164, RE/MAX ULTIMATE REALTY INC.. TRREB
 - C$739,9004 bd2 ba-- sqft75 Lochleven Dr, Toronto, ON M1M 2E9For Sale
 MLS ID #E13617466, CINDY & CRAIG REAL ESTATE LTD.. TRREB
 - C$859,0004 bd2 ba-- sqft256 Ferris Rd, Toronto, ON M4B 1H6For SaleMLS ID #E13636372, ROYAL LEPAGE SIGNATURE REALTY. TRREB
- C$949,0005 bd3 ba-- sqft28 Roywood Dr, Toronto, ON M3A 2C6For SaleMLS ID #C13635460, HOMELIFE LANDMARK REALTY INC.. TRREB
- C$699,9005 bd3 ba-- sqft8 Mack Ave, Toronto, ON M1L 1L9For SaleMLS ID #E13597974, REALTY 21 INC.. TRREB
- C$929,0006 bd4 ba-- sqft18 Edenmills Dr, Toronto, ON M1E 4L2For SaleMLS ID #E13627328, HIGHPOINT HOMES REALTY. TRREB
- C$828,8885 bd2 ba-- sqft9 Tralee Ave, Toronto, ON M1G 3E3For SaleMLS ID #E13069330, CENTURY 21 MILLENNIUM INC.. TRREB
- C$829,0008 bd2 ba1k sqft106 Flora Dr, Toronto, ON M1P 1A8For SaleMLS ID #40849138, Bryan Jaskolka, Salesperson, CMI REAL ESTATE INC. ITSO
- C$799,0006 bd3 ba-- sqft41 Patterson Ave, Toronto, ON M1L 3Y1For SaleMLS ID #E13478938, REAL ESTATE HOMEWARD. TRREB
- C$799,0006 bd3 ba-- sqft42 Nahanni Ter, Toronto, ON M1B 1B8For SaleMLS ID #E13442084, HOMELIFE/MIRACLE REALTY LTD. TRREB
- C$799,0003 bd2 ba-- sqft45 Park St, Toronto, ON M1N 2N4For SaleMLS ID #E13499460, REAL ESTATE HOMEWARD. TRREB
- C$799,9006 bd3 ba-- sqft45 Pitt Ave, Toronto, ON M1L 2R3For SaleMLS ID #E13551722, REAL ESTATE ADVISORS INC.. TRREB
- C$1,080,0004 bd2 ba-- sqft57 Kilbride Rd, Toronto, ON M1J 1X6For SaleMLS ID #E13223206, EASY LIST REALTY LTD.. TRREB
- C$869,0002 bd2 ba-- sqft20 Brinloor Blvd, Toronto, ON M1M 1L2For SaleMLS ID #E13563540, REMAX CONNECT REALTY. TRREB
- C$725,0005 bd3 ba-- sqft750 Jane St, Toronto, ON M6N 4B2For SaleMLS ID #W13628860, CENTURY 21 PEOPLE`S CHOICE REALTY INC.. TRREB
- C$899,0004 bd4 ba-- sqft8 Lansbury Dr, Toronto, ON M1V 3H6For SaleMLS ID #E13623468, HOMELIFE/MIRACLE REALTY LTD. TRREB
- C$897,0006 bd3 ba-- sqft3715 Saint Clair Ave E, Toronto, ON M1M 1T5For SaleMLS ID #E13562092, RE/MAX ACE REALTY INC.. TRREB
- C$769,0003 bd2 ba-- sqft48 Saint Dunstan Dr, Toronto, ON M1L 2V5For SaleMLS ID #E12903774, BSS REALTY INC.. TRREB
