Welcome to 340 Whitmore Avenue - A rare opportunity to own a charming, detached brick bungalow on a beautiful, spacious lot in the heart of coveted Briar Hill-Belgravia! Filled with abundant natural light, this warm and inviting home radiates true pride of ownership throughout. Lovingly maintained and exceptionally well cared for, it offers incredible potential for end-users, savvy investors, or builders alike. Enjoy sun-filled living spaces complete with some replaced windows for added comfort and efficiency. Outside features a beautiful, private landscaped lot-perfect for relaxing orentertaining-along with a deep private driveway and a spacious detached garage ideal for parking, a workshop, or extra storage. Nestled in a vibrant, family-friendly neighborhood, you're just steps from top local amenities, quiet parks, and excellent schools. Enjoy incredible connectivity with effortless access to transit, including nearby subway access and the Eglinton Crosstown LRT, making your daily commute a breeze. Property is being sold in "as-is, where-is" condition, with no representations or warranties by the Seller regarding the property's condition.
For sale
C$826,900
340 Whitmore Ave, Toronto, ON M6E 2N4
2beds
2baths
Single Family Residence
Built in ----
3,253 Square Feet Lot
$-- Zestimate®
C$--/sqft
C$-- HOA
What's special
Charming detached brick bungalowBeautiful spacious lotAbundant natural lightWarm and inviting homeSun-filled living spacesBeautiful private landscaped lotDeep private driveway
- 12 hours |
- 10 |
- 0 |
Zillow last checked:
Listing updated:
Listed by:
RE/MAX EXPERTS
Source: TRREB,MLS®#: W13643368 Originating MLS®#: Toronto Regional Real Estate Board
Originating MLS®#: Toronto Regional Real Estate BoardFacts & features
Interior
Bedrooms & bathrooms
- Bedrooms: 2
- Bathrooms: 2
Heating
- Forced Air, Gas
Cooling
- Central Air
Features
- None
- Basement: Finished,Separate Entrance
- Has fireplace: No
Interior area
- Living area range: 700-1100 null
Property
Parking
- Total spaces: 3
- Parking features: Private
- Has garage: Yes
Features
- Pool features: None
Lot
- Size: 3,253 Square Feet
- Features: Rectangular Lot
Details
- Parcel number: 104480090
Construction
Type & style
- Home type: SingleFamily
- Architectural style: Bungalow
- Property subtype: Single Family Residence
Materials
- Brick
- Foundation: Block
- Roof: Asphalt Shingle
Utilities & green energy
- Sewer: Sewer
Community & HOA
Location
- Region: Toronto
Financial & listing details
- Annual tax amount: C$4,066
- Date on market: 8/6/2026
R
RE/MAX EXPERTS
By pressing Contact Agent, you agree that the real estate professional identified above may call/text you about your search, which may involve use of automated means and pre-recorded/artificial voices. You don't need to consent as a condition of buying any property, goods, or services. Message/data rates may apply. You also agree to our Terms of Use. Zillow does not endorse any real estate professionals. We may share information about your recent and future site activity with your agent to help them understand what you're looking for in a home.
Price history
Price history is unavailable.
Public tax history
Tax history is unavailable.
Climate risks
Neighborhood: Briar Hill
Nearby schools
GreatSchools rating
No schools nearby
We couldn't find any schools near this home.
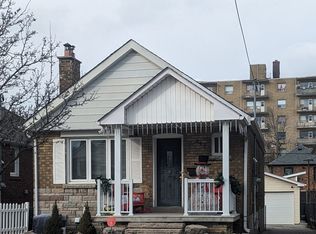
- C$4,0003 bd2 ba-- sqft342 Whitmore Ave, Toronto, ON M6E2N4For Rent
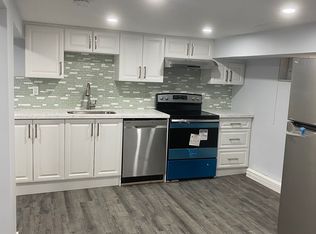
- C$--2 bd1 ba-- sqft312 Whitmore Ave, Toronto, ON M6E2N4Off Market
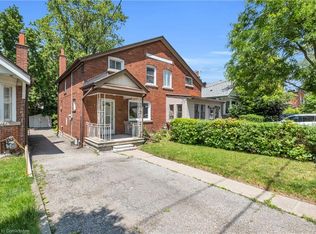
- C$680,0003 bd1 ba896 sqft308 Whitmore Ave, Toronto, ON M6E2N4Sold
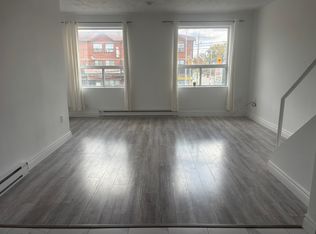
- C$--2 bd1 ba750 sqft572 Marlee Ave #A, Toronto, ON M6E3B5Off Market
- C$--1 bd1 ba650 sqft50 Belgravia Ave #BASEMENT, Toronto, ON M6E2M5Off Market
- C$--2 bd1 ba-- sqft110 Marlee Ave #2-BEDROOM, Toronto, ON M6E3B6Off Market
- C$--1 bd1 ba-- sqft110 Marlee Ave #1-BEDROOM, Toronto, ON M6E3B6Off Market
- C$2,1251 bd1 ba-- sqft110 Marlee Ave, Toronto, ON M6E3B6For Rent
Similar homes
- C$1,070,0003 bd2 ba-- sqft406 Lauder Ave, Toronto, ON M6E 3J2For Sale
 MLS ID #C13635282, RE/MAX EXPERTS. TRREB
 - C$999,9905 bd3 ba-- sqft346 Westmount Ave, Toronto, ON M6E 3N2For Sale
 MLS ID #C13637068, EXP REALTY. TRREB
 - C$1,068,8003 bd2 ba-- sqft45 Flamborough Dr, Toronto, ON M6M 2R5For Sale
 MLS ID #W13639470, EXP REALTY. TRREB
 - C$849,0003 bd2 ba-- sqft12 Goldcrest Blvd, Toronto, ON M6L 2X5For Sale
 MLS ID #W13505048, RE/MAX PREMIER INC.. TRREB
 - C$888,0004 bd2 ba-- sqft15 Madonna Gdns, Toronto, ON M9L 2T5For SaleMLS ID #W13633466, RE/MAX PREMIER INC.. TRREB
- C$1,099,0003 bd3 ba-- sqft72 Symington Ave, Toronto, ON M6P 3W1For SaleMLS ID #W13640242, RE/MAX PREMIER INC.. TRREB
- C$1,055,8883 bd1 ba-- sqft10 King Street Cres, Toronto, ON M9N 1K6For SaleMLS ID #W13643702, EXP REALTY. TRREB
- C$849,0005 bd2 ba-- sqft35 Barkwin Dr, Toronto, ON M9V 2W4For SaleMLS ID #W13602324, RE/MAX PREMIER INC.. TRREB
- C$769,0003 bd2 ba-- sqft15 Huntsmoor Rd, Toronto, ON M9W 3R4For SaleMLS ID #W13617604, RE/MAX PROFESSIONALS INC.. TRREB
- C$810,0002 bd1 ba-- sqft1141 Haig Blvd, Mississauga, ON L5E 2M6For SaleMLS ID #W13639812, EXP REALTY. TRREB
- C$999,0003 bd2 ba-- sqft89 Wendell Ave, Toronto, ON M9N 3K8For SaleMLS ID #W13626234, RE/MAX WEST REALTY INC.. TRREB
- C$999,0005 bd2 ba-- sqft6 Canton Ave, Toronto, ON M3M 1N2For SaleMLS ID #W13592700, RE/MAX PREMIER INC.. TRREB
- C$748,8002 bd1 ba-- sqft5 Laxis Ave, Toronto, ON M6M 2K6For SaleMLS ID #W13431902, EXP REALTY. TRREB
- C$899,9993 bd1 ba-- sqft269 Windermere Ave, Toronto, ON M6S 3K4For SaleMLS ID #W13547838, RE/MAX PREMIER INC.. TRREB
- C$959,0003 bd2 ba-- sqft30 Forthbridge Cres, Toronto, ON M3M 2A1For SaleMLS ID #W13548698, RE/MAX PREMIER INC.. TRREB
- C$1,069,0004 bd2 ba-- sqft295 Falstaff Ave, Toronto, ON M6L 2G4For SaleMLS ID #W13591974, RE/MAX PREMIER INC.. TRREB
- C$749,9995 bd2 ba-- sqft15 Boniface Ave, Toronto, ON M9W 1T5For SaleMLS ID #W13161180, RE/MAX PREMIER INC.. TRREB
- C$789,0004 bd2 ba-- sqft1 Council Cres, Toronto, ON M3J 1J5For SaleMLS ID #W13421606, RE/MAX METROPOLIS REALTY. TRREB
- C$950,0003 bd2 ba-- sqft100 Wallasey Ave, Toronto, ON M9M 1E4For SaleMLS ID #W13566794, RE/MAX EXPERTS. TRREB
- C$695,0002 bd2 ba-- sqft36 Pinegrove Ave, Toronto, ON M1N 2G5For SaleMLS ID #E13616366, RE/MAX FIND PROPERTIES. TRREB
