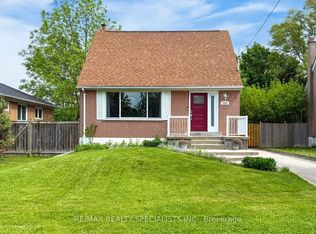
Opportunity knocks at 15 Boniface Ave! This solid 2+3 bedroom bungalow sits on a generous 44 x 114 ft lot in a highly convenient Toronto location. Offering a functional layout with 2 bedrooms on the main level and 3 additional bedrooms in the finished lower level. This home provides flexible living options for families and investors. The main floor features a 4-piece bath, while the lower level includes a 3-piece bath. A separate rear door from the kitchen provides direct access to a spacious backyard complete with patio and awning - perfect for outdoor enjoyment. The property also includes a detached garage, shed, and extended driveway with parking for up to 5 vehicles. Whether you're looking to live, renovate or build, this property checks every box. Steps to Highway 401, Costco, Walmart, Canadian Tire, Schools, Parks, and TTC. Walking distance to Tennis Courts, Ice Arena & Outdoor Swimming Pool. The location alone makes this a standout. A fantastic opportunity with endless potential! *Some pictures are virtually staged*
For sale
C$788,818
15 Boniface Ave, Toronto, ON M9W 1T5
5beds
2baths
Single Family Residence
Built in ----
5,016 Square Feet Lot
$-- Zestimate®
C$--/sqft
C$-- HOA
What's special
- 61 days |
- 30 |
- 0 |
Zillow last checked:
Listing updated:
Listed by:
RE/MAX PREMIER INC.
Source: TRREB,MLS®#: W13161180 Originating MLS®#: Toronto Regional Real Estate Board
Originating MLS®#: Toronto Regional Real Estate BoardFacts & features
Interior
Bedrooms & bathrooms
- Bedrooms: 5
- Bathrooms: 2
Primary bedroom
- Level: Main
- Dimensions: 3.41 x 2.65
Bedroom 2
- Level: Main
- Dimensions: 3.41 x 3.35
Bedroom 3
- Level: Lower
- Dimensions: 3.41 x 2.25
Bedroom 4
- Level: Lower
- Dimensions: 3.59 x 3.07
Bedroom 5
- Level: Lower
- Dimensions: 2.59 x 2.49
Bathroom
- Level: Main
- Dimensions: 2.1 x 1.82
Bathroom
- Level: Lower
- Dimensions: 2.43 x 1.52
Kitchen
- Level: Main
- Dimensions: 3.96 x 3.41
Living room
- Level: Main
- Dimensions: 5.21 x 3.41
Heating
- Forced Air, Gas
Cooling
- Central Air
Features
- Primary Bedroom - Main Floor
- Flooring: Carpet Free
- Basement: Finished
- Has fireplace: No
Interior area
- Living area range: 700-1100 null
Video & virtual tour
Property
Parking
- Total spaces: 6
- Parking features: Private
- Has garage: Yes
Features
- Patio & porch: Deck
- Exterior features: Awning(s)
- Pool features: None
- Has view: Yes
- View description: Garden
Lot
- Size: 5,016 Square Feet
- Features: Fenced Yard, Park, Place Of Worship, Public Transit, School
Details
- Additional structures: Garden Shed
- Parcel number: 073340131
Construction
Type & style
- Home type: SingleFamily
- Architectural style: Bungalow
- Property subtype: Single Family Residence
Materials
- Concrete
- Foundation: Block
- Roof: Shingle
Utilities & green energy
- Sewer: Sewer
Community & HOA
Community
- Security: None
Location
- Region: Toronto
Financial & listing details
- Annual tax amount: C$3,423
- Date on market: 5/22/2026
RE/MAX PREMIER INC.
RE/MAX PREMIER INC.
By pressing Contact Agent, you agree that the real estate professional identified above may call/text you about your search, which may involve use of automated means and pre-recorded/artificial voices. You don't need to consent as a condition of buying any property, goods, or services. Message/data rates may apply. You also agree to our Terms of Use. Zillow does not endorse any real estate professionals. We may share information about your recent and future site activity with your agent to help them understand what you're looking for in a home.
Price history
Price history is unavailable.
Public tax history
Tax history is unavailable.
Climate risks
Neighborhood: Elms
Nearby schools
GreatSchools rating
No schools nearby
We couldn't find any schools near this home.
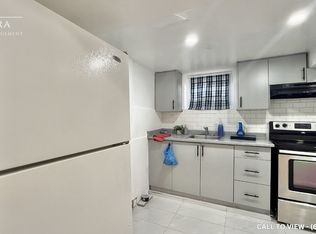
- C$--1 bd1 ba400 sqft16 Burrard Rd #2, Toronto, ON M9W3S9Off Market
- C$850,0003 bd2 ba-- sqft23 Allenby Ave, Toronto, ON M9W1S5For Sale

- C$2,5002 bd1 ba-- sqft9 Allenby Ave #5, Toronto, ON M9W1S5For Rent

- C$2,498,88811 bd6 ba-- sqft9 Allenby Ave, Toronto, ON M9W1S5For Sale
- C$799,9993 bd2 ba-- sqft27 Hatfield Cres, Toronto, ON M9W3R7For Sale
- C$--1 bd1 ba800 sqft19 Hatfield Cres, Toronto, ON M9W3R7Off Market
- C$---- bd-- ba-- sqft5 Hatfield Cres, Toronto, ON M9W3R7Off Market
- C$830,1704 bd2 ba1.1k sqft65 Hadrian Dr, Toronto, ON M9W1V6Sold
Similar homes
- C$825,0004 bd2 ba-- sqft24 Waxham Rd, Toronto, ON M9W 3L3For Sale
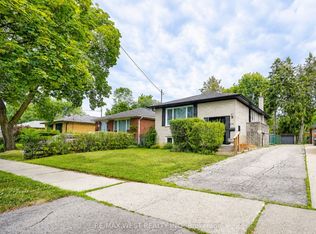 MLS ID #W13533116, RE/MAX WEST REALTY INC.. TRREB
 - C$899,0004 bd2 ba-- sqft50 Dorking Cres, Toronto, ON M3M 2B6For Sale
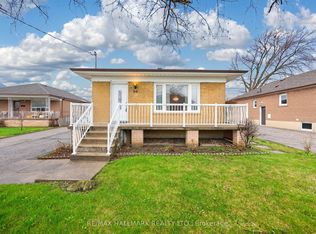 MLS ID #W13582930, RE/MAX HALLMARK REALTY LTD.. TRREB
 - C$789,0004 bd2 ba-- sqft1 Council Cres, Toronto, ON M3J 1J5For Sale
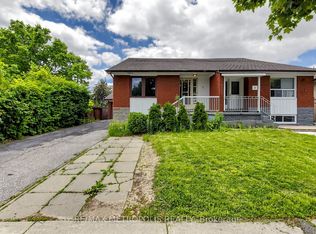 MLS ID #W13421606, RE/MAX METROPOLIS REALTY. TRREB
 - C$730,0003 bd2 ba-- sqft3392 Sonja Rd, Mississauga, ON L4T 1R1For Sale
 MLS ID #W13575994, RE/MAX REALTY SPECIALISTS INC.. TRREB
 - C$899,9005 bd2 ba-- sqft1147 Dufferin St, Toronto, ON M6H 4B7For SaleMLS ID #W13582660, RE/MAX REALTY SERVICES INC.. TRREB
- C$928,0004 bd2 ba-- sqft14 Westhampton Dr, Toronto, ON M9R 1X6For SaleMLS ID #W13094038, MAIN STREET REALTY LTD.. TRREB
- C$730,0004 bd2 ba-- sqft9 Glenridge Rd, Brampton, ON L6S 1N2For SaleMLS ID #W13591630, RE/MAX REALTY SERVICES INC.. TRREB
- C$794,0005 bd2 ba-- sqft21 Aberdeen Cres, Brampton, ON L6T 2P8For SaleMLS ID #W13101512, RE/MAX GOLD REALTY INC.. TRREB
- C$789,0005 bd2 ba-- sqft53 Davenport Cres, Brampton, ON L6T 3L5For SaleMLS ID #W13000324, RE/MAX GOLD REALTY INC.. TRREB
- C$959,0003 bd2 ba-- sqft30 Forthbridge Cres, Toronto, ON M3M 2A1For SaleMLS ID #W13548698, RE/MAX PREMIER INC.. TRREB
- C$915,0004 bd2 ba-- sqft(Undisclosed Address), Toronto, ON M3M 1L5For SaleMLS ID #W13087332, SIMSEK, ALI SIYAR . TRREB
- C$799,9005 bd2 ba-- sqft91 Vauxhall Dr, Toronto, ON M1P 1R1For SaleMLS ID #E13563512, RE/MAX REALTRON REALTY INC.. TRREB
- C$979,0003 bd2 ba-- sqft2894 Weston Rd, Toronto, ON M9M 2S5For SaleMLS ID #W13444400, RE/MAX PREMIER INC.. TRREB
- C$759,0005 bd3 ba-- sqft21 Juniper Cres, Brampton, ON L6S 1J9For SaleMLS ID #W13512400, RE/MAX OPTIMUM REALTY. TRREB
- C$879,0004 bd3 ba-- sqft37 Devonshire Dr, Brampton, ON L6T 3G5For SaleMLS ID #W13575664, RE/MAX GOLD REALTY INC.. TRREB
- C$885,0006 bd2 ba-- sqft68 Paulvale Cres, Toronto, ON M3J 1K5For SaleMLS ID #W13016128, RE/MAX METROPOLIS REALTY. TRREB
- C$800,0004 bd2 ba-- sqft291 Kennedy Rd E, Toronto, ON M1N 3P6For SaleMLS ID #E13205848, RE/MAX METROPOLIS REALTY. TRREB
- C$897,0005 bd4 ba-- sqft28 Stalbridge Ave, Brampton, ON L6Y 4H2For SaleMLS ID #W13589440, RE/MAX OPTIMUM REALTY. TRREB
- C$995,1015 bd2 ba-- sqft48 Venetian Cres, Toronto, ON M3N 2L8For SaleMLS ID #W13437230, RE/MAX ULTIMATE REALTY INC.. TRREB
- C$729,0004 bd2 ba-- sqft171 Orton Park Rd, Toronto, ON M1G 3H2For SaleMLS ID #E13588360, RE/MAX HALLMARK REALTY LTD.. TRREB
