Smoking good deal on this 1.5-storey detached home that smells like opportunity. Main floor has a full bathroom and a large living and dining space which could be closed in to offer a third bedroom. Two large upstairs bedrooms have lots of light and storage. An addition at the back serves as a separate entrance to a basement apartment, making this property ideal for multi-generational living, generating rental income, or creating a private space for extended family or guests. Fantastic Large garage at the back is ready for your next project, classic car or storage. Ideally located just minutes from Highway 401 making your commute anywhere across the GTA quick and easy. Minutes from everyday essentials like Costco, Walmart and shopping. Outdoor enthusiasts will love the abundance of nearby parks, trails, and the scenic Humber River, offering endless opportunities for walking, cycling, and enjoying nature. Whether you're a first-time buyer or an investor, this location offers an exceptional balance of urban convenience and green space. Don't miss your chance to own in one of Etobicoke's most accessible and well-connected communities.
For sale
C$769,000
15 Huntsmoor Rd, Toronto, ON M9W 3R4
3beds
2baths
Single Family Residence
Built in ----
5,029 Square Feet Lot
$-- Zestimate®
C$--/sqft
C$-- HOA
What's special
Fantastic large garage
- 10 hours |
- 7 |
- 1 |
Zillow last checked:
Listing updated:
Listed by:
RE/MAX PROFESSIONALS INC.
Source: TRREB,MLS®#: W13617604 Originating MLS®#: Toronto Regional Real Estate Board
Originating MLS®#: Toronto Regional Real Estate BoardFacts & features
Interior
Bedrooms & bathrooms
- Bedrooms: 3
- Bathrooms: 2
Bedroom
- Level: Basement
- Dimensions: 3.38 x 3.56
Bedroom
- Level: Second
- Dimensions: 4.08 x 3.65
Bedroom 2
- Level: Second
- Dimensions: 3.25 x 3.04
Dining room
- Level: Main
- Dimensions: 3.44 x 3.04
Kitchen
- Level: Main
- Dimensions: 4.48 x 2.67
Kitchen
- Level: Basement
- Dimensions: 3.44 x 3.9
Living room
- Level: Basement
- Dimensions: 3.78 x 3.9
Living room
- Level: Main
- Dimensions: 3.58 x 5.24
Heating
- Forced Air, Gas
Cooling
- Has cooling: Yes
Features
- Has basement: Yes
- Has fireplace: No
Interior area
- Living area range: 1100-1500 null
Property
Parking
- Total spaces: 6
- Parking features: Garage
- Has garage: Yes
Features
- Stories: 1.5
- Has private pool: Yes
Lot
- Size: 5,029 Square Feet
Details
- Parcel number: 073330112
Construction
Type & style
- Home type: SingleFamily
- Property subtype: Single Family Residence
Community & HOA
Location
- Region: Toronto
Financial & listing details
- Annual tax amount: C$3,672
- Date on market: 7/29/2026
RE/MAX PROFESSIONALS INC.
RE/MAX PROFESSIONALS INC.
By pressing Contact Agent, you agree that the real estate professional identified above may call/text you about your search, which may involve use of automated means and pre-recorded/artificial voices. You don't need to consent as a condition of buying any property, goods, or services. Message/data rates may apply. You also agree to our Terms of Use. Zillow does not endorse any real estate professionals. We may share information about your recent and future site activity with your agent to help them understand what you're looking for in a home.
Price history
Price history is unavailable.
Public tax history
Tax history is unavailable.
Climate risks
Neighborhood: Elms
Nearby schools
GreatSchools rating
No schools nearby
We couldn't find any schools near this home.
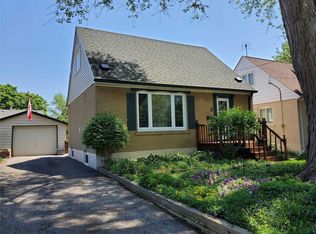
- C$---- bd-- ba-- sqft5 Hatfield Cres, Toronto, ON M9W3R7Off Market
- C$--1 bd1 ba800 sqft19 Hatfield Cres, Toronto, ON M9W3R7Off Market
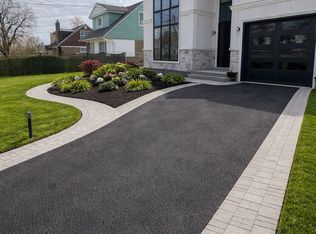
- C$3,8503 bd3 ba-- sqft22 Esmond Cres, Toronto, ON M9W3P8For Rent
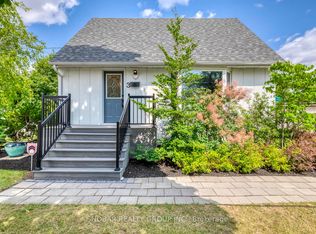
- C$638,8884 bd2 ba-- sqft3 Burchell Rd, Toronto, ON M9W3R6For Sale
- C$799,0003 bd2 ba-- sqft91 Hadrian Dr, Toronto, ON M9W1V7For Sale
- C$--1 bd1 ba500 sqft107 Hadrian Dr #1, Toronto, ON M9W1V7Off Market
- C$--1 bd1 ba500 sqft107 Hadrian Dr #5, Toronto, ON M9W1V7Off Market
- C$799,9994 bd2 ba-- sqft84 Hadrian Dr, Toronto, ON M9W1V4For Sale
Similar homes
- C$799,0003 bd2 ba-- sqft91 Hadrian Dr, Toronto, ON M9W 1V7For SaleMLS ID #W13527512, NEW ERA REAL ESTATE. TRREB
- C$638,8884 bd2 ba-- sqft3 Burchell Rd, Toronto, ON M9W 3R6For SaleMLS ID #W13600450, SNOBAR REALTY GROUP INC.. TRREB
- C$799,9005 bd2 ba-- sqft61 Norfield Cres, Toronto, ON M9W 1X5For Sale
 MLS ID #W13553480, REMAX YOUR COMMUNITY REALTY. TRREB
 - C$868,0004 bd2 ba-- sqft40 Benway Dr, Toronto, ON M9W 1Z3For Sale
 MLS ID #W13605626, COLDWELL BANKER THE REAL ESTATE CENTRE. TRREB
 - C$788,8185 bd2 ba-- sqft15 Boniface Ave, Toronto, ON M9W 1T5For SaleMLS ID #W13161180, RE/MAX PREMIER INC.. TRREB
- C$777,7774 bd4 ba1.5k sqft8 Jim Baird Mews, Toronto, ON M3L 0C6For SaleMLS ID #40851583, Matthew Regan, Salesperson, RE/MAX Escarpment Realty Inc.. ITSO
- C$869,0003 bd1 ba-- sqft82 Hadrian Dr, Toronto, ON M9W 1V4For SaleMLS ID #W13457016, CENTURY 21 PEOPLE`S CHOICE REALTY INC.. TRREB
- C$835,0003 bd2 ba-- sqft23 Allenby Ave, Toronto, ON M9W 1S5For SaleMLS ID #W13489250, KELLER WILLIAMS REFERRED URBAN REALTY. TRREB
- C$699,9903 bd2 ba-- sqft2205 Weston Rd #45, Toronto, ON M9N 4A1For SaleMLS ID #W13611350, SUTTON GROUP-ADMIRAL REALTY INC.. TRREB
- C$878,9994 bd2 ba-- sqft2436 Islington Ave, Toronto, ON M9W 3X7For SaleMLS ID #W13564154, RIGHT AT HOME REALTY INC.. TRREB
- C$799,0004 bd3 ba-- sqft41 Tofield Cres, Toronto, ON M9W 2B8For SaleMLS ID #W13502640, RE/MAX PREMIER THE OP TEAM. TRREB
- C$799,9003 bd4 ba-- sqft8 Fairglen Cres, Toronto, ON M9N 1S2For SaleMLS ID #W12874652, RE/MAX GOLD REALTY INC.. TRREB
- C$929,0003 bd3 ba-- sqft3 Hardisty Dr, Toronto, ON M9W 2M9For SaleMLS ID #W13600010, SUTTON GROUP REALTY SYSTEMS INC.. TRREB
- C$748,8683 bd1 ba-- sqft131 Clearbrooke Cir, Toronto, ON M9W 2E9For SaleMLS ID #W13419308, GET SOLD REALTY INC.. TRREB
- C$799,0003 bd3 ba-- sqft51 Piggott Mews, Toronto, ON M9N 0A4For SaleMLS ID #W13587242, ROYAL LEPAGE SIGNATURE REALTY. TRREB
- C$699,9005 bd2 ba-- sqft42 Fordwich Cres, Toronto, ON M9W 2T4For SaleMLS ID #W13585488, NEST SEEKERS INTERNATIONAL REAL ESTATE. TRREB
- C$899,9003 bd3 ba-- sqft24 Rectory Rd, Toronto, ON M9N 1P9For SaleMLS ID #W13598514, ROYAL LEPAGE TERREQUITY REALTY. TRREB
- C$649,0003 bd3 ba-- sqft87 Irwin Rd #1, Toronto, ON M9W 5W1For SaleMLS ID #W13606542, ARCREALTY INC.. TRREB
- C$995,0004 bd4 ba-- sqft18 Mary Chapman Blvd, Toronto, ON M9M 0B2For SaleMLS ID #W13619226, HOMELIFE SUPERSTARS REAL ESTATE LIMITED. TRREB
- C$799,9004 bd3 ba-- sqft200 Gary Dr, Toronto, ON M9N 2M4For SaleMLS ID #W12999536, RIGHT AT HOME REALTY INC.. TRREB
