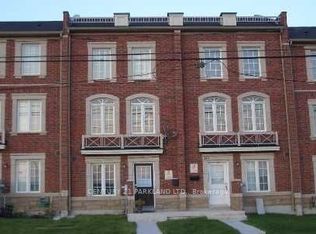
Welcome To 51 Piggott Mews! Why Buy A Condo Apartment Or Rent When You Can Own This Bright, Well-Priced & Well-Maintained Spacious 3-Bedroom 3-Bathroom End Unit Freehold Townhome In West Toronto That Feels Like A Semi. End Unit Benefits From More Natural Light & Extra Privacy Compared To Interior/Middle Units! 1369 Above Grade sq. ft. Pride Of Ownership Shows Throughout This Home w/Open Concept Layout Combining Living & Dining Room, A Balcony Just Off The Kitchen, Three Good-Sized Bedrooms Including One With Its Own 3-Piece Ensuite, A Second 4-Piece Bathroom On The Upper Level And Another 3-Piece Bathroom On The Ground Level. Third Bedroom Has Direct Access To Backyard Patio!9-Foot Ceilings In Dining/Living/Kitchen! Welcoming Well-Maintained Backyard Patio Perfect For Entertaining Or Relaxing. One Garage Parking Space And One Driveway Parking Space. Direct Access To Home From Garage. New Roof 2025! New On-Demand Hot Water Heater (Rental) 2026! Green Space & Playground In Family-Friendly Complex. 5-minute Walk For Groceries at Real Canadian Superstore in SmartCentres Crossroads Plaza. Quick Access To 401 & 427, TTC & Weston GO Station. Minutes To Humber Valley Golf Course. Perfect For First Time Buyers, Investors, Downsizers, Or Those Wishing To Trade Highrise Apartment Living For Greater Space & Privacy. Monthly Landscaping & Snow Removal Fee Of $132.22 and Annual Property Taxes Of $3832 (2025) Make This Property Very Affordable.
For sale
C$770,000
51 Piggott Mews, Toronto, ON M9N 0A4
3beds
3baths
Townhouse
Built in ----
1,518 Square Feet Lot
$-- Zestimate®
C$--/sqft
C$-- HOA
What's special
Three good-sized bedrooms
- 51 days
- 55
- 2
Zillow last checked:
Listing updated:
Listed by:
ROYAL LEPAGE SIGNATURE REALTY
Source: TRREB,MLS®#: W13587242 Originating MLS®#: Toronto Regional Real Estate Board
Originating MLS®#: Toronto Regional Real Estate BoardFacts & features
Interior
Bedrooms & bathrooms
- Bedrooms: 3
- Bathrooms: 3
Primary bedroom
- Level: Upper
- Dimensions: 4.29 x 3.81
Bedroom 2
- Level: Upper
- Dimensions: 3.07 x 3.71
Bedroom 3
- Level: Ground
- Dimensions: 4.32 x 2.46
Dining room
- Level: Main
- Dimensions: 3.95 x 3.59
Kitchen
- Level: Main
- Dimensions: 4.29 x 4.36
Laundry
- Level: Basement
- Dimensions: 4.32 x 4.38
Living room
- Level: Main
- Dimensions: 3.09 x 3.95
Heating
- Forced Air, Gas
Cooling
- Central Air
Appliances
- Included: Water Heater
Features
- Separate Heating Controls, Separate Hydro Meter
- Basement: Half,Unfinished
- Has fireplace: No
Interior area
- Living area range: 1100-1500 null
Video & virtual tour
Property
Parking
- Total spaces: 2
- Parking features: Private, Garage Door Opener
- Has garage: Yes
Features
- Stories: 3
- Pool features: None
Lot
- Size: 1,518 Square Feet
- Features: Golf, Greenbelt/Conservation, Park, Place Of Worship, Public Transit
Details
- Parcel number: 103200668
- Other equipment: Sump Pump
Construction
Type & style
- Home type: Townhouse
- Property subtype: Townhouse
Materials
- Brick
- Foundation: Unknown
- Roof: Asphalt Shingle
Utilities & green energy
- Sewer: Sewer
Community & HOA
Community
- Security: Carbon Monoxide Detector(s), Smoke Detector(s)
Location
- Region: Toronto
Financial & listing details
- Annual tax amount: C$3,823
- Date on market: 7/21/2026
Price history
Price history is unavailable.
Public tax history
Tax history is unavailable.
Climate risks
Neighborhood: Weston
Nearby schools
GreatSchools rating
No schools nearby
We couldn't find any schools near this home.


Similar homes
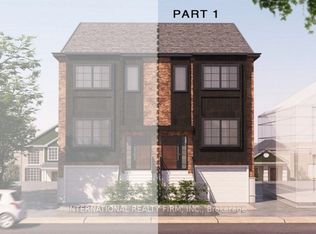
- C$749,0004 bd3 ba-- sqft14 Elphick Ln, Toronto, ON M9N 4A2For Sale
 MLS ID #W13668930, RE/MAX HALLMARK REALTY LTD.. TRREB
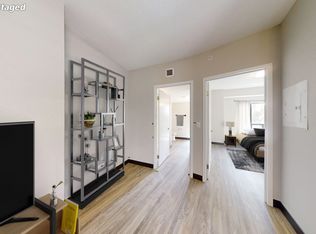
 - C$777,7774 bd4 ba1.5k sqft8 Jim Baird Mews, Toronto, ON M3L 0C6For Sale
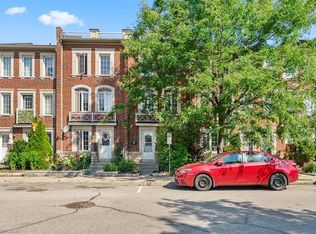 MLS ID #40851583, Matthew Regan, Salesperson, RE/MAX Escarpment Realty Inc.. ITSO
 - C$799,9003 bd4 ba-- sqft8 Fairglen Cres, Toronto, ON M9N 1S2For Sale
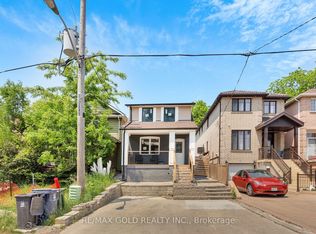 MLS ID #W13677418, RE/MAX GOLD REALTY INC.. TRREB
 - C$764,9004 bd2 ba-- sqft149 Torbarrie Rd, Toronto, ON M3L 1G8New Construction
 MLS ID #W13682996, CENTURY 21 PARKLAND LTD.. TRREB
