Welcome To This Stunning End-Unit Upper Stacked Townhome Located In The Heart Of Etobicoke! Offering Approximately 1,484 Sq Ft Of Beautifully Upgraded Living Space, This Few-Years-New Home Combines Modern Style, Functionality & Exceptional Value With An Ultra-Low Maintenance Fee Of Only $268.83/Month (Subject To Change).Featuring 3 Spacious Bedrooms, 2 Full Bathrooms & 1 Elegant Powder Room, This Move-In Ready Home Has Been Tastefully Renovated Throughout With Fresh Designer Paint, Upgraded Bathrooms, Modern Light Fixtures, Custom Wall Paneling, Stylish Zebra Blinds & Elegant Herringbone Vinyl Flooring That Adds Warmth And Sophistication To Every Level. The Bright Open-Concept Main Floor Is Perfect For Everyday Living & Entertaining, Featuring A Spacious Living & Dining Area With Walk-Out Access, A Modern Kitchen With Stainless Steel Appliances & A Convenient Main Floor Bedroom Ideal For Guests, Family Or A Home Office. Retreat To Your Incredible Private Rooftop Terrace Oasis - A Rare Outdoor Space Perfect For Summer Gatherings, Entertaining Friends, Family BBQs Or Simply Relaxing Under The Evening Sky. Includes 1 Garage Parking Spot (Shared Garage With Adjacent Unit).Ideally Situated In A Prime Etobicoke Location Close To Woodbine Racetrack, Woodbine Mall, Humber College, Etobicoke General Hospital, Parks, Pearson Airport & Major Highways Including 427, 401 & Hwy 27. TTC Transit Conveniently Located At Your Doorstep. A Beautifully Upgraded Turnkey Home Offering Style, Comfort & Convenience - Don't Miss This Exceptional Opportunity!
For sale
C$849,000
626 Rexdale Blvd #3, Toronto, ON M9W 1N6
3beds
3baths
Townhouse
Built in ----
-- sqft lot
$-- Zestimate®
C$--/sqft
C$269/mo HOA
What's special
Upgraded bathroomsModern light fixturesCustom wall panelingStylish zebra blindsBright open-concept main floor
- 59 days |
- 14 |
- 1 |
Zillow last checked:
Listing updated:
Listed by:
BAY STREET GROUP INC.
Source: TRREB,MLS®#: W13217110 Originating MLS®#: Toronto Regional Real Estate Board
Originating MLS®#: Toronto Regional Real Estate BoardFacts & features
Interior
Bedrooms & bathrooms
- Bedrooms: 3
- Bathrooms: 3
Primary bedroom
- Level: Third
- Dimensions: 3.35 x 4.57
Bedroom 2
- Level: Second
- Dimensions: 2.74 x 2.74
Bedroom 3
- Level: Third
- Dimensions: 2.74 x 3.87
Kitchen
- Level: Second
- Dimensions: 2.8 x 3.68
Living room
- Level: Second
- Dimensions: 3.35 x 7.22
Other
- Level: Ground
- Dimensions: 6.27 x 6.79
Other
- Level: Upper
- Dimensions: 6.27 x 7.28
Heating
- Forced Air, Gas
Cooling
- Central Air
Appliances
- Laundry: In-Suite Laundry
Features
- Flooring: Carpet Free
- Basement: None
- Has fireplace: No
Interior area
- Living area range: 1400-1599 null
Video & virtual tour
Property
Parking
- Total spaces: 1
- Parking features: Garage Door Opener
- Has garage: Yes
Features
- Exterior features: Terrace Balcony
Lot
- Features: Public Transit, Terraced
Details
- Parcel number: 769230052
Construction
Type & style
- Home type: Townhouse
- Property subtype: Townhouse
Materials
- Brick, Concrete
Details
- Builder name: Humberwood Heights
Community & HOA
HOA
- Amenities included: Visitor Parking
- Services included: Common Elements Included, Parking Included
- HOA fee: C$269 monthly
- HOA name: TSCP
Location
- Region: Toronto
Financial & listing details
- Annual tax amount: C$3,744
- Date on market: 5/30/2026
BAY STREET GROUP INC.
BAY STREET GROUP INC.
By pressing Contact Agent, you agree that the real estate professional identified above may call/text you about your search, which may involve use of automated means and pre-recorded/artificial voices. You don't need to consent as a condition of buying any property, goods, or services. Message/data rates may apply. You also agree to our Terms of Use. Zillow does not endorse any real estate professionals. We may share information about your recent and future site activity with your agent to help them understand what you're looking for in a home.
Price history
Price history is unavailable.
Public tax history
Tax history is unavailable.
Climate risks
Neighborhood: Rexdale
Nearby schools
GreatSchools rating
No schools nearby
We couldn't find any schools near this home.
- C$--3 bd3 ba1.6k sqft624 Rexdale Blvd, Toronto, ON M9W1N6Off Market
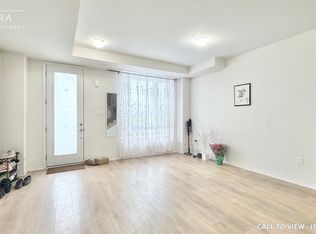
- C$760,0003 bd3 ba-- sqft624 Rexdale Blvd #4, Toronto, ON M9W1N6For Sale

- C$1,5002 bd1 ba-- sqft2284 Islington Ave UNIT 2, Toronto, ON M9W3W8For Rent
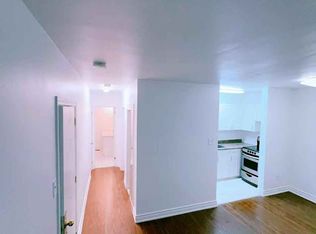
- C$--1 bd1 ba700 sqft2251 Islington Ave, Toronto, ON M9W3W6Off Market
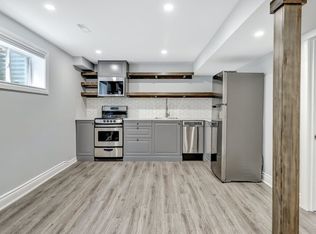
- C$2,6503 bd2 ba-- sqft28 Rexdale Blvd #16, Toronto, ON M9W5Z3For Rent
- C$1,7291 bd1 ba636 sqft9 Bergamot Ave, Toronto, ON M9W1W2For Rent
- C$2,1992 bd1 ba-- sqft2328 Islington Ave, Toronto, ON M9W3X2For Rent
- C$2,6503 bd1 ba-- sqft10 Bergamot Ave, Toronto, ON M9W1V9For Rent
Similar homes
- C$799,0003 bd3 ba-- sqft11 Applewood Ln #240, Toronto, ON M9C 0C1For Sale
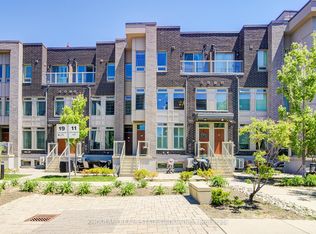 MLS ID #W13549764, KHOULANI REAL ESTATE GROUP INC.. TRREB
 - C$849,0003 bd2 ba-- sqftWindermere by The Lake Townhomes, Toronto, ON M6S 5B4For Sale
 MLS ID #W13166884, RE/MAX REALTRON REALTY INC.. TRREB
 - C$795,0003 bd3 ba-- sqft155 Downsview Park Blvd #116, Toronto, ON M3K 0A5For Sale
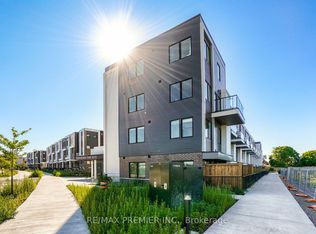 MLS ID #W12711148, RE/MAX PREMIER INC.. TRREB
 - C$699,9903 bd2 ba-- sqft39 John Perkins Bull Dr W #6, Toronto, ON M3K 0C3For Sale
 MLS ID #W13210108, BAY STREET GROUP INC.. TRREB
 - C$945,0004 bd3 ba-- sqft7 City Park Cir, Vaughan, ON L4L 0H2For SaleMLS ID #N13603220, REALTY WEALTH GROUP INC.. TRREB
- C$819,0002 bd2 ba-- sqft30 Western Battery Rd Unit 333, Toronto, ON M6K 3N9For SaleMLS ID #C13586860, BAY STREET GROUP INC.. TRREB
- C$750,0003 bd3 ba-- sqft11 Honeycrisp Cres #Townhouse 3, Vaughan, ON L4K 0N7For SaleMLS ID #N13471174, BAY STREET GROUP INC.. TRREB
- C$649,9003 bd3 ba-- sqft760 Lawrence Ave W #87, Toronto, ON M6A 3E7For SaleMLS ID #W13230876, BAY STREET GROUP INC.. TRREB
- C$749,0003 bd3 ba-- sqft1050 Portage Pkwy #Townhouse 33, Vaughan, ON L4K 0J6For SaleMLS ID #N13477372, RE/MAX REALTRON REALTY INC.. TRREB
- C$620,0002 bd2 ba-- sqft80 Parrotta Dr #132, Toronto, ON M9M 0E6For SaleMLS ID #W13248616, GET SOLD REALTY INC.. TRREB
- C$899,0005 bd4 ba-- sqft52 Leitchcroft Cres, Markham, ON L3T 7W1For SaleMLS ID #N13574172, BAY STREET GROUP INC.. TRREB
- C$659,0002 bd2 ba-- sqft65 Attmar Dr #152, Brampton, ON L6P 3B5For SaleMLS ID #W13599780, ROYAL LEPAGE IGNITE REALTY. TRREB
- C$1,099,0004 bd4 ba-- sqft28 Poetry Dr, Vaughan, ON L4H 3P7For SaleMLS ID #N13611312, HC REALTY GROUP INC.. TRREB
- C$799,9002 bd2 ba-- sqft50 Gerigs St, Toronto, ON M1L 0B9For SaleMLS ID #E13547906, ROYAL LEPAGE SIGNATURE REALTY. TRREB
- C$759,9003 bd2 ba-- sqft1100 Sheppard Ave W #Lph08, Toronto, ON M3K 0E4For SaleMLS ID #W13141132, BAY STREET GROUP INC.. TRREB
- C$799,0003 bd3 ba-- sqft6625 Falconer Dr #51, Mississauga, ON L5N 0C7For SaleMLS ID #W13153176, BAY STREET GROUP INC.. TRREB
- C$899,9995 bd3 ba-- sqft26 Innismore Cres, Toronto, ON M1R 1C7For SaleMLS ID #E13497102, BAY STREET GROUP INC.. TRREB
- C$949,0003 bd4 ba-- sqft134 Brockley Dr, Toronto, ON M1P 3J5For SaleMLS ID #E13219838, RE/MAX REAL ESTATE CENTRE INC.. TRREB
- C$499,9002 bd1 ba-- sqft32 Fieldway Rd Unit 122, Toronto, ON M8Z 0E3For SaleMLS ID #W13591160, HOMELIFE/MIRACLE REALTY LTD. TRREB
- C$890,0003 bd2 ba-- sqft323 Richmond St E #807, Toronto, ON M5A 4R3For SaleMLS ID #C13016854, PG DIRECT REALTY LTD.. TRREB
