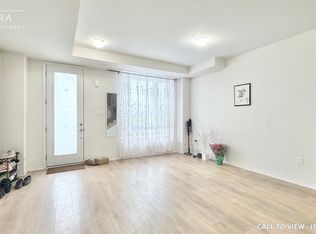
A fantastic opportunity to own a stylish, spacious townhouse in a highly convenient Etobicoke location !!!!!! Welcome to this beautifully designed 3-storey townhouse, ideally located in the desirable Humberwood area, just minutes from Woodbine Racetrack, Woodbine Mall, shopping, dining, parks, schools, and everyday amenities!!!!!! This bright and spacious home offers a modern open-concept layout with excellent natural light and a functional floor plan perfect for families and professionals alike !!!!! Three generous sized bedrooms !!!!! 2.5 bathrooms !!!!! An integrated built-in garage !!!!! A private rooftop terrace perfect for relaxing or entertaining !!!!! Enjoy the convenience of easy access to major highways including Hwy 427, 401, 409 and 407, making commuting throughout the GTA convenient. Close to Humber College, Pearson International Airport, parks, recreational facilities, shopping plazas, and the Woodbine entertainment district !!!!!!
For sale
C$699,000
624 Rexdale Blvd #4, Toronto, ON M9W 1N6
3beds
3baths
Townhouse
Built in ----
-- sqft lot
$-- Zestimate®
C$--/sqft
C$269/mo HOA
What's special
Stylish spacious townhouseBright and spacious homeModern open-concept layoutExcellent natural lightFunctional floor planThree generous sized bedroomsIntegrated built-in garage
- 37 days
- 51
- 3
Zillow last checked:
Listing updated:
Listed by:
RE/MAX PREMIER INC.
Source: TRREB,MLS®#: W13634398 Originating MLS®#: Toronto Regional Real Estate Board
Originating MLS®#: Toronto Regional Real Estate BoardFacts & features
Interior
Bedrooms & bathrooms
- Bedrooms: 3
- Bathrooms: 3
Primary bedroom
- Level: Second
- Dimensions: 3.93 x 4.4
Bedroom 2
- Level: Third
- Dimensions: 3.37 x 4.37
Bedroom 3
- Level: Third
- Dimensions: 3.1 x 3.8
Dining room
- Level: Main
- Dimensions: 5.1 x 3.23
Kitchen
- Level: Main
- Dimensions: 3.63 x 3.81
Living room
- Level: Main
- Dimensions: 5.33 x 2.68
Heating
- Forced Air, Gas
Cooling
- Central Air
Appliances
- Laundry: Ensuite
Features
- Other
- Basement: None
- Has fireplace: No
Interior area
- Living area range: 1200-1399 null
Video & virtual tour
Property
Parking
- Total spaces: 1
- Parking features: Garage
- Has garage: Yes
Features
- Stories: 3
- Exterior features: Terrace Balcony
Details
- Parcel number: 769230005
Construction
Type & style
- Home type: Townhouse
- Property subtype: Townhouse
Materials
- Brick, Stone
Community & HOA
HOA
- Services included: Parking Included, Common Elements Included
- HOA fee: C$269 monthly
- HOA name: TSCP
Location
- Region: Toronto
Financial & listing details
- Annual tax amount: C$3,371
- Date on market: 8/4/2026
Price history
Price history is unavailable.
Public tax history
Tax history is unavailable.
Climate risks
Neighborhood: Rexdale
Nearby schools
GreatSchools rating
No schools nearby
We couldn't find any schools near this home.
Similar homes
- C$799,0004 bd2 ba-- sqft1 Edgebrook Dr, Toronto, ON M9V 1E1For Sale
 MLS ID #W13685600, RIGHT AT HOME REALTY INC.. TRREB
 - C$599,8883 bd2 ba-- sqft80 Esther Lorrie Dr #312, Toronto, ON M9W 0C6For Sale
 MLS ID #W13651834, RE/MAX PREMIER INC.. TRREB
 - C$598,9882 bd2 ba-- sqftW&E, Toronto, ON M9R 0A9For Sale
 MLS ID #W13484590, RE/MAX PREMIER INC.. TRREB
 - C$899,0004 bd4 ba-- sqft57 Creekbank Rd, Toronto, ON M6L 3B7For Sale
 MLS ID #W13739896, RE/MAX EXPERTS. TRREB
