Welcome To 140 Widdicombe Hill Blvd Suite 624. A Perfect Combination Of Space & Functionality. This End Unit With Entry From The Courtyard Offers A Free Flowing Open Concept Floor Plan With Tasteful Finishings! Perfect Starter Home Or For Those Looking To Downsize. Large Floor To Ceiling Windows In Living Room With A Walk-Out To A Large Patio. Family Sized Kitchen With Plenty Of Storage & Elegant Finishing. Primary Bedroom Features A Large Custom Built Walk-In Closet & 4pc Ensuite. Equipped With 2 Parking & 1 Locker! Conveniently Located Close To Multiple Major Highways, Schools, Shopping & The Future Eglinton Crosstown!
For sale
C$598,988
140 Widdicombe Hill Blvd #624, Toronto, ON M9R 0A9
2beds
2baths
Townhouse
Built in ----
-- sqft lot
$-- Zestimate®
C$--/sqft
C$450/mo HOA
What's special
Tasteful finishingsElegant finishing
- 52 days |
- 80 |
- 3 |
Zillow last checked:
Listing updated:
Listed by:
RE/MAX PREMIER INC.
Source: TRREB,MLS®#: W13484590 Originating MLS®#: Toronto Regional Real Estate Board
Originating MLS®#: Toronto Regional Real Estate BoardFacts & features
Interior
Bedrooms & bathrooms
- Bedrooms: 2
- Bathrooms: 2
Primary bedroom
- Level: Main
- Dimensions: 3.04 x 4.14
Bedroom 2
- Level: Main
- Dimensions: 2.68 x 2.98
Dining room
- Level: Main
- Dimensions: 4.57 x 5.82
Kitchen
- Level: Main
- Dimensions: 4.2 x 3.35
Living room
- Level: Main
- Dimensions: 4.57 x 5.82
Heating
- Forced Air, Gas
Cooling
- Central Air
Appliances
- Included: Instant Hot Water
- Laundry: Ensuite
Features
- Primary Bedroom - Main Floor, Separate Hydro Meter
- Flooring: Carpet Free
- Basement: None
- Has fireplace: No
Interior area
- Living area range: 900-999 null
Property
Parking
- Total spaces: 2
- Parking features: Underground, Garage Door Opener
- Has garage: Yes
Features
- Patio & porch: Patio
- Exterior features: Landscaped, Lighting, Controlled Entry, Lawn Sprinkler System, Open Balcony
- Waterfront features: None
Lot
- Features: Park, Library, Public Transit, School, Hospital, Place Of Worship, Other Shaped Lot
Details
- Parcel number: 765080029
Construction
Type & style
- Home type: Townhouse
- Property subtype: Townhouse
Materials
- Brick
- Foundation: Concrete
Community & HOA
Community
- Security: Smoke Detector(s), Carbon Monoxide Detector(s)
HOA
- Amenities included: BBQs Allowed, Bike Storage, Visitor Parking
- Services included: Water Included, Common Elements Included, Building Insurance Included, Parking Included
- HOA fee: C$450 monthly
- HOA name: TSCP
Location
- Region: Toronto
Financial & listing details
- Annual tax amount: C$3,047
- Date on market: 6/24/2026
Price history
Price history is unavailable.
Public tax history
Tax history is unavailable.
Climate risks
Neighborhood: Willowridge
Nearby schools
GreatSchools rating
No schools nearby
We couldn't find any schools near this home.
- C$2,9502 bd2 ba850 sqft142 Widdicombe Hill Blvd #510, Toronto, ON M9R0A9For Rent

- C$689,0002 bd2 ba-- sqft142 Widdicombe Hill Blvd #511, Toronto, ON M9R0A9For Sale
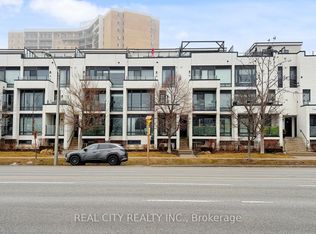
- C$2,8002 bd2 ba-- sqft138 Widdicombe Hill Blvd #723, Toronto, ON M9R0A9For Rent
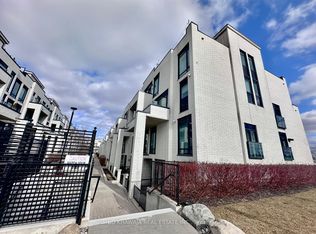
- C$724,8002 bd2 ba-- sqft138 Widdicombe Hill Blvd #716, Toronto, ON M9R0A9For Sale

- C$2,8002 bd2 ba850 sqft138 Widdicombe Hill Blvd #701, Toronto, ON M9R0A9For Rent
- C$2,8002 bd2 ba-- sqft130 Widdicombe Hill Blvd #418, Toronto, ON M9R0A9For Rent
- C$1,525,0005 bd4 ba-- sqft82 Pony Farm Dr, Toronto, ON M9R0A9For Sale
- C$1,209,9905 bd5 ba-- sqft62 Pony Farm Dr, Toronto, ON M9R0B3For Sale
Similar homes
- C$599,8883 bd2 ba-- sqft80 Esther Lorrie Dr #312, Toronto, ON M9W 0C6For Sale
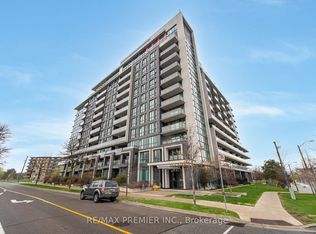 MLS ID #W13651834, RE/MAX PREMIER INC.. TRREB
 - C$699,0003 bd3 ba-- sqft624 Rexdale Blvd #4, Toronto, ON M9W 1N6For Sale
 MLS ID #W13634398, RE/MAX PREMIER INC.. TRREB
 - C$629,0003 bd3 ba-- sqft1250 Mississauga Valley Blvd #51, Mississauga, ON L5A 3R6For Sale
 MLS ID #W13677190, RE/MAX PREMIER INC.. TRREB
 - C$570,0003 bd1 ba-- sqft142 William Duncan Rd #1, Toronto, ON M3K 0C1For Sale
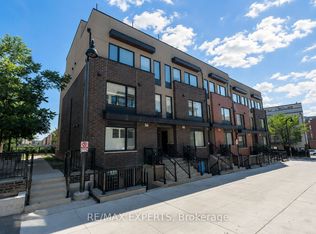 MLS ID #W13656118, RE/MAX EXPERTS. TRREB
 - C$589,0003 bd2 ba-- sqft25 Neighbourhood Ln #515, Toronto, ON M8Y 0C4For SaleMLS ID #W13629828, RE/MAX PREMIER INC.. TRREB
- C$675,0003 bd3 ba-- sqft4345 Bloor St W #51, Toronto, ON M9C 2A4For SaleMLS ID #W13539244, RE/MAX PROFESSIONALS INC.. TRREB
- C$799,9003 bd4 ba-- sqft8 Fairglen Cres, Toronto, ON M9N 1S2For SaleMLS ID #W13677418, RE/MAX GOLD REALTY INC.. TRREB
- C$649,9992 bd2 ba-- sqft26 Bruce St W #B11, Vaughan, ON L4L 0H4For SaleMLS ID #N13587874, RE/MAX EXPERTS. TRREB
- C$599,0001 bd1 ba-- sqft2 Old Mill Dr #303, Toronto, ON M6S 0A2For SaleMLS ID #W13505824, RE/MAX PREMIER INC.. TRREB
- C$629,9004 bd4 ba-- sqft10 Hartnell Sq, Brampton, ON L6S 5W7For SaleMLS ID #W13646090, RE/MAX REALTY SERVICES INC.. TRREB
- C$575,0003 bd2 ba-- sqft25 Four Winds Dr #604, Toronto, ON M3J 1K8For SaleMLS ID #W13455090, RE/MAX PREMIER INC.. TRREB
- C$599,5003 bd2 ba-- sqft2651 Aquitaine Ave #56, Mississauga, ON L5N 1V5For SaleMLS ID #W13570932, RE/MAX PREMIER INC.. TRREB
- C$629,9002 bd3 ba-- sqft250 Sunny Meadow Blvd #77, Brampton, ON L6R 3Y6For SaleMLS ID #W13652874, RE/MAX REAL ESTATE CENTRE INC.. TRREB
- C$629,8882 bd2 ba-- sqft9430 The Gore Rd #21, Brampton, ON L6P 4P9For SaleMLS ID #W13565326, ROYAL LEPAGE PREMIUM ONE REALTY. TRREB
- C$599,9003 bd2 ba-- sqft3 Grand Valley Dr, Brampton, ON L6S 2L1For SaleMLS ID #W13644668, RE/MAX REALTY SERVICES INC.. TRREB
- C$480,0002 bd1 ba-- sqft3033 Finch Ave W #2046, Toronto, ON M9M 0A3For SaleMLS ID #W13086502, RE/MAX PREMIER INC.. TRREB
- C$699,0003 bd2 ba-- sqftStockyards District Residences, Toronto, ON M6N 1K8New ConstructionMLS ID #W13223546, RE/MAX PREMIER INC.. TRREB
- C$579,0004 bd3 ba-- sqft4005 Don Mills Rd #345, Toronto, ON M2H 3J9For SaleMLS ID #C13554330, RE/MAX PREMIER INC.. TRREB
- C$599,0004 bd1 ba-- sqft6650 Falconer Dr #19, Mississauga, ON L5N 1B5For SaleMLS ID #W13229684, RE/MAX ESCARPMENT REALTY INC.. TRREB
- C$515,0002 bd1 ba-- sqft165 Legion Rd N #2133, Toronto, ON M8Y 0B3For SaleMLS ID #W13478230, RE/MAX PREMIER INC.. TRREB
