Welcome to this beautifully updated 2+1 bedroom condo townhome in the sought-after Downsview Park community! Offering a spacious and versatile layout, this move-in-ready home is perfect for families, first-time buyers, investors and those looking for extra space to work from home. Bright, open-concept and carpet-free, featuring quartz countertops, new laminate flooring, modern light fixtures, zebra blinds, updated hardware, a tankless water heater and a refreshed bathroom. Enjoy private front and rear patios with a BBQ hookup, plus rare oversized handicap-accessible parking currently accommodating two vehicles. Steps to Downsview Park, trails, sports facilities and the farmers' market, with easy access to the subway and GO Train, and just minutes to York University, Humber River Hospital, Yorkdale Mall and Hwy 401. A fantastic opportunity to own a spacious, updated home in a convenient Toronto location!
For sale
C$570,000
142 William Duncan Rd #1, Toronto, ON M3K 0C1
3beds
1baths
Townhouse
Built in ----
-- sqft lot
$-- Zestimate®
C$--/sqft
C$320/mo HOA
What's special
Spacious and versatile layoutBright open-conceptQuartz countertopsNew laminate flooringModern light fixturesZebra blindsUpdated hardware
- 2 days |
- 13 |
- 0 |
Zillow last checked:
Listing updated:
Listed by:
RE/MAX EXPERTS
Source: TRREB,MLS®#: W13656118 Originating MLS®#: Toronto Regional Real Estate Board
Originating MLS®#: Toronto Regional Real Estate BoardFacts & features
Interior
Bedrooms & bathrooms
- Bedrooms: 3
- Bathrooms: 1
Primary bedroom
- Level: Main
- Dimensions: 4.27 x 2.74
Bedroom 2
- Level: Main
- Dimensions: 4.27 x 2.41
Bathroom
- Level: Main
- Dimensions: 1.52 x 2.44
Dining room
- Level: Main
- Dimensions: 2.48 x 1.78
Kitchen
- Level: Main
- Dimensions: 3.53 x 3.45
Living room
- Level: Main
- Dimensions: 4.39 x 2.89
Utility room
- Level: Main
- Dimensions: 1.68 x 1.6
Heating
- Forced Air, Gas
Cooling
- Central Air
Appliances
- Laundry: Ensuite
Features
- Storage, Storage Area Lockers
- Flooring: Carpet Free
- Basement: None
- Has fireplace: No
Interior area
- Living area range: 800-899 null
Video & virtual tour
Property
Parking
- Total spaces: 1
- Parking features: Underground
Features
- Exterior features: Open Balcony
Details
- Parcel number: 766550034
Construction
Type & style
- Home type: Townhouse
- Property subtype: Townhouse
Materials
- Brick
Community & HOA
HOA
- Services included: Common Elements Included, Parking Included, Building Insurance Included
- HOA fee: C$320 monthly
- HOA name: TSCC
Location
- Region: Toronto
Financial & listing details
- Annual tax amount: C$2,378
- Date on market: 8/10/2026
Price history
Price history is unavailable.
Public tax history
Tax history is unavailable.
Climate risks
Neighborhood: Downsview
Nearby schools
GreatSchools rating
No schools nearby
We couldn't find any schools near this home.
- C$654,9992 bd2 ba-- sqft142 William Duncan Rd #4, Toronto, ON M3K0C1For Sale

- C$1,150,0006 bd6 ba-- sqft60 William Duncan Rd, Toronto, ON M3K0C1For Sale

- C$3,2003 bd3 ba-- sqft33 Thomas Mulholland Dr, Toronto, ON M3K0B5For Rent
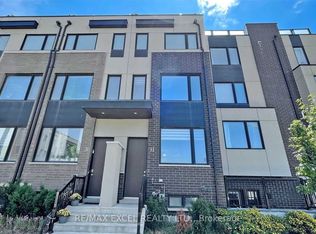
- C$928,0003 bd3 ba-- sqft27 Thomas Mulholland Dr, Toronto, ON M3K0B5For Sale

- C$599,0003 bd3 ba-- sqft160 William Duncan Rd, Toronto, ON M3K0C1For Sale
- C$3,2004 bd3 ba-- sqft19 Thomas Mulholland Dr, Toronto, ON M3K0B5For Rent
- C$1,198,0008 bd9 ba-- sqft110 William Duncan Rd, Toronto, ON M3K0C7For Sale
- C$849,5003 bd3 ba-- sqft152 Frederick Tisdale Dr, Toronto, ON M3K0A8For Sale
Similar homes
- C$599,8883 bd2 ba-- sqft80 Esther Lorrie Dr #312, Toronto, ON M9W 0C6For Sale
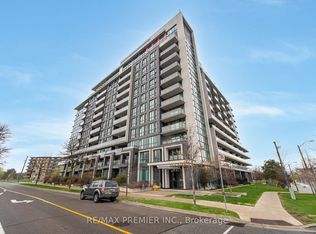 MLS ID #W13651834, RE/MAX PREMIER INC.. TRREB
 - C$729,9003 bd3 ba-- sqft155 Downsview Park Blvd #204, Toronto, ON M3K 0A5For Sale
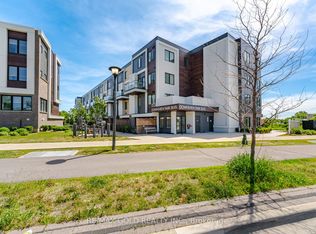 MLS ID #W13466128, RE/MAX GOLD REALTY INC.. TRREB
 - C$589,9003 bd2 ba-- sqftNORDIC CONDOS, Toronto, ON M3H 0E5New Construction
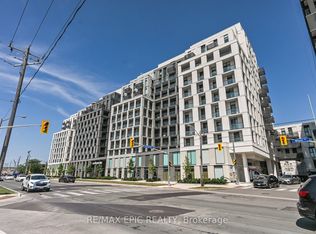 MLS ID #C13080718, RE/MAX EPIC REALTY. TRREB
 - C$699,0003 bd3 ba-- sqft624 Rexdale Blvd #4, Toronto, ON M9W 1N6For Sale
 MLS ID #W13634398, RE/MAX PREMIER INC.. TRREB
 - C$575,0003 bd2 ba-- sqft25 Four Winds Dr #604, Toronto, ON M3J 1K8For SaleMLS ID #W13455090, RE/MAX PREMIER INC.. TRREB
- C$589,0003 bd2 ba-- sqft25 Neighbourhood Ln #515, Toronto, ON M8Y 0C4For SaleMLS ID #W13629828, RE/MAX PREMIER INC.. TRREB
- C$519,9003 bd2 ba-- sqft10 Martha Eaton Way #803, Toronto, ON M6M 5B3For SaleMLS ID #W13477942, RE/MAX EXPERTS. TRREB
- C$579,0004 bd3 ba-- sqft4005 Don Mills Rd #345, Toronto, ON M2H 3J9For SaleMLS ID #C13554330, RE/MAX PREMIER INC.. TRREB
- C$498,0002 bd1 ba-- sqft701 Sheppard Ave W #228, Toronto, ON M3H 0B2For SaleMLS ID #C13635452, RE/MAX METROPOLIS REALTY. TRREB
- C$566,0001 bd1 ba-- sqft45 Connaught Ave #302, Toronto, ON M4L 2V8New ConstructionMLS ID #E13659902, RE/MAX EXPERTS. TRREB
- C$569,0002 bd2 ba-- sqft2900 Highway 7 Rd #902, Vaughan, ON L4K 0G3For SaleMLS ID #N13626186, RE/MAX EXPERTS. TRREB
- C$598,9882 bd2 ba-- sqftW&E, Toronto, ON M9R 0A9For SaleMLS ID #W13484590, RE/MAX PREMIER INC.. TRREB
- C$389,9993 bd2 ba-- sqft238 Albion Rd Unit 408, Toronto, ON M9W 6A7For SaleMLS ID #W13649770, RE/MAX PREMIER INC.. TRREB
- C$549,9002 bd1 ba-- sqft103 The Queensway #1915, Toronto, ON M6S 5B3For SaleMLS ID #W13603318, RE/MAX EXPERTS. TRREB
- C$699,0003 bd3 ba-- sqft4020 Parkside Village Dr #7, Mississauga, ON L5B 0K2For SaleMLS ID #W13654918, RE/MAX IMPERIAL REALTY INC.. TRREB
- C$569,0002 bd2 ba-- sqft40 Richview Rd #1103, Toronto, ON M9A 5C1For SaleMLS ID #W13465860, RE/MAX EXPERTS. TRREB
- C$470,0002 bd2 ba-- sqftThe Max, Toronto, ON M3M 0A3For SaleMLS ID #W13531964, RE/MAX PREMIER INC.. TRREB
- C$535,0002 bd2 ba-- sqftWorld on Yonge, Markham, ON L3T 0E1For SaleMLS ID #N13630582, RE/MAX PREMIER INC.. TRREB
- C$649,9992 bd2 ba-- sqft26 Bruce St W #B11, Vaughan, ON L4L 0H4For SaleMLS ID #N13587874, RE/MAX EXPERTS. TRREB
- C$688,8002 bd2 ba-- sqft9225 Jane St #614, Vaughan, ON L6A 0J7For SaleMLS ID #N13655444, RE/MAX EXPERTS. TRREB
