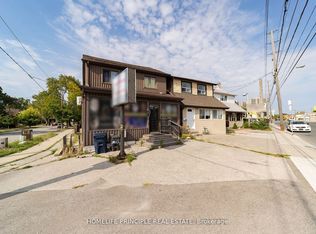
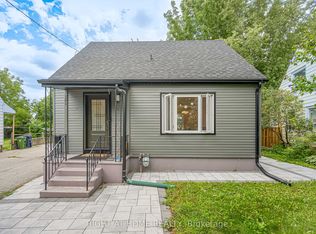
Welcome to 7 Sykes Ave! A Newly Renovated All-Brick Detached Home in the Heart of Weston Village, offering Exceptional Space, Flexibility and Income Potential. The Separate Entrance to the Basement provides excellent potential for an In-law Suite or additional Rental Income, with the lower level featuring its own bedroom, bathroom and kitchen. With extensive renovations completed throughout all four levels, this 5-bedroom, 2.5-storey home is ideal for End-users, Multigenerational Families and Investors alike. The main floor features a Bright Open-Concept layout with High Ceilings, Hardwood Flooring throughout, Pot Lights and a Spacious Kitchen with Stainless Steel Stove and Dishwasher. Two bedrooms are located on the second floor, with two additional bedrooms on the third floor. There's also a common area with access to a Juliet balcony. Outside, enjoy a new Front Porch and a Large Fenced Backyard, perfect for entertaining and family gatherings. Location is a major highlight. Just a 7-minute walk to Weston GO Station and the UP Express, offering approximately 15-minute access to Union Station and 8-minute access to Pearson Airport. Steps to TTC and conveniently located minutes from Highways 400 and 401, Humber River trails, Schools, Parks and local amenities. With Strong Transit connectivity and ongoing neighbourhood reinvestment, this is an outstanding opportunity to own a spacious and versatile home with exceptional connectivity and long-term potential in Toronto.
For sale
C$748,888
7 Sykes Ave, Toronto, ON M9N 1C8
5beds
2baths
Single Family Residence
Built in ----
2,600 Square Feet Lot
$-- Zestimate®
C$--/sqft
C$-- HOA
What's special
Bright open-concept layoutHigh ceilingsHardwood flooring throughoutPot lightsSpacious kitchenNew front porchLarge fenced backyard
- 1 day
- 51
- 8
Zillow last checked:
Listing updated:
Listed by:
RE/MAX REALTRON REALTY INC.
Source: TRREB,MLS®#: W13724294 Originating MLS®#: Toronto Regional Real Estate Board
Originating MLS®#: Toronto Regional Real Estate BoardFacts & features
Interior
Bedrooms & bathrooms
- Bedrooms: 5
- Bathrooms: 2
Primary bedroom
- Level: Second
- Dimensions: 4.05 x 3
Primary bedroom
- Description: Primary Bedroom
- Level: Second
- Area: 12.15 Square Meters
- Area source: Other
- Dimensions: 4.05 x 3.00
Bedroom 2
- Level: Second
- Dimensions: 3.2 x 2.7
Bedroom 2
- Description: Bedroom 2
- Level: Second
- Area: 8.64 Square Meters
- Area source: Other
- Dimensions: 3.20 x 2.70
Bedroom 3
- Level: Third
- Dimensions: 2.1 x 1.92
Bedroom 4
- Level: Third
- Dimensions: 4.66 x 2.56
Bedroom 4
- Description: Bedroom 4
- Level: Basement
- Area: 0 Square Meters
- Area source: Other
Bedroom 5
- Level: Basement
- Dimensions: 2.36 x 3.18
Other
- Level: Basement
- Dimensions: 1.67 x 4.33
Other
- Level: Second
- Dimensions: 2.9 x 1.8
Dining room
- Level: Main
- Dimensions: 3.9 x 2.98
Dining room
- Level: Basement
- Dimensions: 3.15 x 2.41
Dining room
- Description: Dining Room
- Level: Main
- Area: 11.62 Square Meters
- Area source: Other
- Dimensions: 3.90 x 2.98
Kitchen
- Description: Kitchen
- Level: Main
- Area: 13.2 Square Meters
- Area source: Other
- Dimensions: 5.50 x 2.40
Kitchen
- Level: Main
- Dimensions: 5.5 x 2.4
Kitchen
- Level: Basement
- Dimensions: 3.15 x 2.41
Laundry
- Level: Basement
- Dimensions: 1.68 x 3.1
Living room
- Description: Living Room
- Level: Main
- Area: 11.9 Square Meters
- Area source: Other
- Dimensions: 3.90 x 3.05
Living room
- Level: Main
- Dimensions: 3.9 x 3.05
Loft
- Description: Loft
- Level: Third
- Area: 39.9 Square Meters
- Area source: Other
- Dimensions: 7.50 x 5.32
Recreation
- Description: Recreation
- Level: Basement
- Area: 14.57 Square Meters
- Area source: Other
- Dimensions: 4.15 x 3.51
Other
- Description: Sitting
- Level: Second
- Area: 5.22 Square Meters
- Area source: Other
- Dimensions: 2.90 x 1.80
Other
- Level: Third
- Dimensions: 2.97 x 3.91
Heating
- Forced Air, Gas
Cooling
- Central Air
Appliances
- Included: Built-In Oven
Features
- Flooring: Carpet Free
- Basement: Finished,Separate Entrance
- Has fireplace: No
Interior area
- Living area range: 1100-1500 null
Property
Parking
- Total spaces: 1
- Parking features: Available, Private
Features
- Stories: 2.5
- Pool features: None
Lot
- Size: 2,600 Square Feet
- Features: Fenced Yard, Park, Place Of Worship, Public Transit, School
Details
- Additional structures: Garden Shed
- Parcel number: 19140621
Construction
Type & style
- Home type: SingleFamily
- Property subtype: Single Family Residence
Materials
- Brick
- Foundation: Concrete
- Roof: Asphalt Shingle
Utilities & green energy
- Sewer: Sewer
Community & HOA
Location
- Region: Toronto
Financial & listing details
- Annual tax amount: C$3,382
- Date on market: 8/29/2026
Price history
Price history is unavailable.
Public tax history
Tax history is unavailable.
Climate risks
Neighborhood: Weston
Nearby schools
GreatSchools rating
No schools nearby
We couldn't find any schools near this home.

Similar homes
- C$669,0004 bd1 ba-- sqft71 King St, Toronto, ON M9N 1L4For Sale
 MLS ID #W13718324, BOSLEY REAL ESTATE LTD.. TRREB
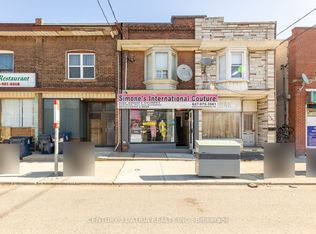
 - C$799,9003 bd3 ba-- sqft1085 Weston Rd, Toronto, ON M6N 3S3For Sale
 MLS ID #W13716814, CENTURY 21 ATRIA REALTY INC.. TRREB
 - C$799,9004 bd3 ba-- sqft121 Hearst Cir, Toronto, ON M6M 2V4For Sale
 MLS ID #W13698888, RIGHT AT HOME REALTY INC.. TRREB
 - C$859,9994 bd3 ba-- sqft234 John St, Toronto, ON M9N 1K2For Sale
 MLS ID #W13706732, ROYAL LEPAGE SIGNATURE REALTY. TRREB
