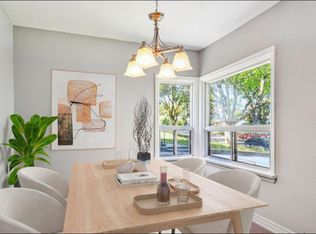
Turnkey Designer Home with Flexible Living in Humber HeightsCompletely renovated from top to bottom in 2019, this beautifully reimagined Humber Heights home blends timeless character with modern design and exceptional functionality. Featuring 4+2 bedrooms and 3 beautifull bathrooms, this move-in ready residence offer thoughtfully designed living spaces ideal for families, professionals, or multi-generational living.Step inside to a bright, open-concept main floor where wide-plank hardwood flooring, pot lights, and oversized windows create an inviting atmosphere filled with natural light. The stunning chef-inspired kitchen showcases custom shaker cabinetry, quartz countertops, a large centre island, stainless steel appliances, and seamless flow into the spacious dining and living areas-perfect for everyday living and effortless entertaining.The flexible layout includes two main-floor bedrooms that easily accommodate guest rooms, children's bedrooms, or dedicated home offices, while the upper level offers a private primary retreat with generous closet space and peaceful treetop views.The beautifully finished lower level features a separate entrance, additional bedrooms, a second kitchen and dining area, providing outstanding versatility for extended family or future in-law living. The home also boasts a large, private, manicured backyard with stone patio.Major updates completed in 2019 include electrical, plumbing, HVAC, air conditioning, tankless hot water system, flooring, windows, doors, kitchen, bathrooms, insulation, and more-offering true peace of mind for years to come.Located in one of Toronto's most established west-end communities, you're just minutes to excellent schools, parks, Humber River trails, Weston GO/UP Express, TTC, major highways, shopping, restaurants, and everyday amenities. A rare opportunity to own a beautifully renovated home in the heart of Humber Heights.
For sale
C$888,888
2257 Lawrence Ave W, Toronto, ON M9P 2A4
6beds
3baths
Single Family Residence
Built in ----
4,550 Square Feet Lot
$-- Zestimate®
C$--/sqft
C$-- HOA
What's special
Bright open-concept main floorWide-plank hardwood flooringPot lightsOversized windowsStunning chef-inspired kitchenCustom shaker cabinetryQuartz countertops
- 31 days
- 86
- 3
Zillow last checked:
Listing updated:
Listed by:
SNOBAR REALTY GROUP INC.
Source: TRREB,MLS®#: W13623462 Originating MLS®#: Toronto Regional Real Estate Board
Originating MLS®#: Toronto Regional Real Estate BoardFacts & features
Interior
Bedrooms & bathrooms
- Bedrooms: 6
- Bathrooms: 3
Primary bedroom
- Description: Bedroom 2
- Level: Second
- Area: 109.76 Square Meters
- Area source: Other
- Dimensions: 9.80 x 11.20
Bedroom
- Level: Basement
- Dimensions: 2.96 x 3.2
Bedroom 2
- Description: Bedroom
- Level: Main
- Area: 97.65 Square Meters
- Area source: Other
- Dimensions: 9.30 x 10.50
Bedroom 3
- Description: Office
- Level: Main
- Area: 108.48 Square Meters
- Area source: Other
- Dimensions: 9.60 x 11.30
Bedroom 4
- Description: Bedroom
- Level: Second
- Area: 244.16 Square Meters
- Area source: Other
- Dimensions: 21.80 x 11.20
Bedroom 5
- Description: Bedroom
- Level: Basement
- Area: 181.44 Square Meters
- Area source: Other
- Dimensions: 16.20 x 11.20
Dining room
- Description: Dining Room
- Level: Main
- Area: 118.8 Square Meters
- Area source: Other
- Dimensions: 10.80 x 11.00
Kitchen
- Description: Kitchen
- Level: Main
- Area: 122.04 Square Meters
- Area source: Other
- Dimensions: 10.80 x 11.30
Kitchen
- Description: Kitchen
- Level: Basement
- Area: 840 Square Meters
- Area source: Other
- Dimensions: 30.00 x 28.00
Living room
- Description: Living Room
- Level: Main
- Area: 138.6 Square Meters
- Area source: Other
- Dimensions: 12.60 x 11.00
Recreation
- Level: Basement
- Dimensions: 9.1 x 8.53
Heating
- Forced Air, Gas
Cooling
- Central Air
Features
- Other
- Basement: Finished with Walk-Out,Separate Entrance
- Has fireplace: No
Interior area
- Living area range: 1100-1500 null
Property
Parking
- Total spaces: 2
- Parking features: Private
Features
- Stories: 1.5
- Pool features: None
- Waterfront features: None
Lot
- Size: 4,550 Square Feet
- Features: Fenced Yard, Golf, Park, Public Transit, River/Stream, School
Details
- Additional structures: Garden Shed
- Parcel number: 73760223
Construction
Type & style
- Home type: SingleFamily
- Property subtype: Single Family Residence
Materials
- Brick, Other
- Foundation: Concrete
- Roof: Asphalt Shingle
Utilities & green energy
- Sewer: Sewer
Community & HOA
Location
- Region: Toronto
Financial & listing details
- Annual tax amount: C$3,544
- Date on market: 7/31/2026
Price history
Price history is unavailable.
Public tax history
Tax history is unavailable.
Climate risks
Neighborhood: Humber Heights-Westmount
Nearby schools
GreatSchools rating
No schools nearby
We couldn't find any schools near this home.



Similar homes
- C$958,8884 bd2 ba-- sqft40 Dixon Rd, Toronto, ON M9P 2L3For Sale
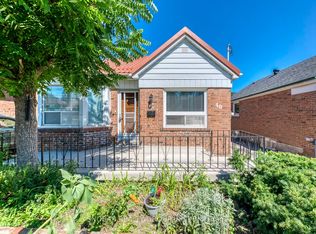 MLS ID #W13693836, SNOBAR REALTY GROUP INC.. TRREB
 - C$795,0003 bd3 ba-- sqft2307 Lawrence Ave W, Toronto, ON M9P 2A7For Sale
 MLS ID #W13694344, ROYAL LEPAGE TERREQUITY REALTY. TRREB
 - C$899,9993 bd2 ba-- sqft59 Queens Dr, Toronto, ON M9N 2H5For Sale
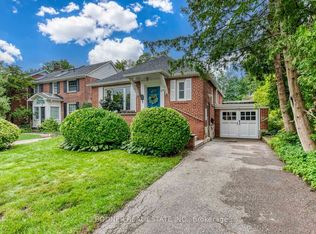 MLS ID #W13712782, L. BODNER REAL ESTATE INC.. TRREB
 - C$748,8885 bd2 ba-- sqft7 Sykes Ave, Toronto, ON M9N 1C8For Sale
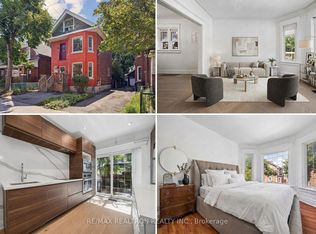 MLS ID #W13724294, RE/MAX REALTRON REALTY INC.. TRREB
