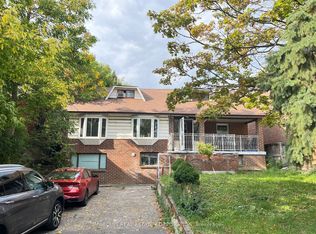
What an opportunity! This is your chance to move into a home in a fantastic location and earn income from the separate basement suite! The main house has a main floor living room plus a bonus den that'd make a great home office. The Kitchen is open-concept, is renovated with the sink in the centre island, and has a dining area plus a breakfast bar. There is even a full bathroom on the main level! Upstairs you'll find 3 bedrooms- a huge primary plus two more good sized bedrooms- and a 5 piece renovated Jack + Jill bathroom. From the main house you have access to two fantastic porches- one facing the front and one facing the fenced yard. The lower level unit has a renovated kitchen + 4 piece bath, plus a livingroom and a large bedroom. All of this, plus the home is Ideally located, literall MINUTES from the airport, making it perfect for frequent travelers. Its right by the 401 and 400, plus you can WALK to supermarkets, restaurants, and cafes! That's right- WALK. This home is close to public transit, but also close to Crawford Jones Memorial park and the Humber riveer, plus it's only a few minutes drive to the Weston Golf + Country Club. An Unbeatable location and a fantstic opportunity. Taxes per Geowarehouse. Sold under power of sale. Sold As-Is, Where Is. Seller does not warranty any aspects of property, including but not limited to: sizes, taxes or condition.
Under contract
C$969,000
18 Maple Bush Ave, Toronto, ON M9N 1S6
4beds
3baths
Single Family Residence
Built in ----
2,750 Square Feet Lot
$-- Zestimate®
C$--/sqft
C$-- HOA
What's special
Separate basement suite
- 45 days
- 28
- 0
Zillow last checked:
Listing updated:
Listed by:
SOLID ROCK REALTY
Source: TRREB,MLS®#: W13687484 Originating MLS®#: Toronto Regional Real Estate Board
Originating MLS®#: Toronto Regional Real Estate BoardFacts & features
Interior
Bedrooms & bathrooms
- Bedrooms: 4
- Bathrooms: 3
Primary bedroom
- Description: Primary Bedroom
- Level: Second
- Area: 19.71 Square Meters
- Area source: Other
- Dimensions: 5.40 x 3.65
Primary bedroom
- Level: Second
- Dimensions: 4.67 x 4.04
Bedroom
- Description: Bedroom
- Level: Second
- Area: 19.89 Square Meters
- Area source: Other
- Dimensions: 5.42 x 3.67
Bedroom
- Level: Lower
- Dimensions: 5.41 x 3.12
Bedroom
- Description: Bedroom
- Level: Main
- Area: 11.55 Square Meters
- Area source: Other
- Dimensions: 3.50 x 3.30
Bedroom 2
- Level: Second
- Dimensions: 5.41 x 4.98
Bedroom 3
- Level: Second
- Dimensions: 3.53 x 3.33
Bathroom
- Level: Main
- Dimensions: 3.28 x 1.85
Bathroom
- Level: Second
- Dimensions: 3.35 x 3.33
Bathroom
- Level: Lower
- Dimensions: 2.16 x 1.55
Den
- Description: Bedroom
- Level: Main
- Area: 22.89 Square Meters
- Area source: Other
- Dimensions: 5.45 x 4.20
Den
- Level: Main
- Dimensions: 3.28 x 2.74
Dining room
- Description: Dining Room
- Level: Main
- Area: 10.73 Square Meters
- Area source: Other
- Dimensions: 3.30 x 3.25
Dining room
- Level: Main
- Dimensions: 1.93 x 3.81
Kitchen
- Level: Lower
- Dimensions: 7.01 x 2.06
Kitchen
- Description: Kitchen
- Level: Main
- Area: 22.89 Square Meters
- Area source: Other
- Dimensions: 5.45 x 4.20
Kitchen
- Level: Main
- Dimensions: 3.81 x 3.45
Living room
- Level: Lower
- Dimensions: 5.18 x 3.73
Living room
- Description: Living Room
- Level: Basement
- Area: 13.65 Square Meters
- Area source: Other
- Dimensions: 3.50 x 3.90
Living room
- Level: Main
- Dimensions: 3.28 x 3.2
Living room
- Description: Living Room
- Level: Main
- Area: 17.15 Square Meters
- Area source: Other
- Dimensions: 5.15 x 3.33
Heating
- Forced Air, Gas
Cooling
- Central Air
Features
- None
- Basement: Finished,Separate Entrance
- Has fireplace: No
Interior area
- Living area range: 1500-2000 null
Video & virtual tour
Property
Parking
- Total spaces: 4
- Parking features: Private
- Has attached garage: Yes
Features
- Stories: 2
- Pool features: None
Lot
- Size: 2,750 Square Feet
Details
- Parcel number: 103150249
Construction
Type & style
- Home type: SingleFamily
- Property subtype: Single Family Residence
Materials
- Brick
- Foundation: Poured Concrete
- Roof: Asphalt Shingle
Utilities & green energy
- Sewer: Sewer
Community & HOA
Location
- Region: Toronto
Financial & listing details
- Annual tax amount: C$4,713
- Date on market: 8/18/2026
Price history
Price history is unavailable.
Public tax history
Tax history is unavailable.
Climate risks
Neighborhood: Pelmo Park-Humberlea
Nearby schools
GreatSchools rating
No schools nearby
We couldn't find any schools near this home.
Similar homes
- C$899,0003 bd3 ba-- sqft3 Cardell Ave, Toronto, ON M9N 1S4For Sale
 MLS ID #W13839786, CITYSCAPE REAL ESTATE LTD.. TRREB
 - C$999,0004 bd2 ba-- sqft19 Cardell Ave, Toronto, ON M9N 1S4For Sale
 MLS ID #W13704182, SUTTON GROUP OLD MILL REALTY INC.. TRREB
 - C$939,0003 bd2 ba-- sqft48 Debby Ct, Toronto, ON M9N 2L9For Sale
 MLS ID #W13834854, JDF REALTY LTD.. TRREB
 - C$989,0004 bd3 ba-- sqft6 Purdy Cres W, Toronto, ON M9N 3X8For Sale
 MLS ID #W13822152, EXP REALTY. TRREB
