Welcome to 26 Roxaline Street-a phenomenal opportunity in Etobicoke that completely checks every single box for modern living and outdoor entertaining. Inside, you're greeted by a sleek, fully updated modern interior that's ready for you to move right in and enjoy. The layout flows perfectly to the rear of the home, where a brand-new sliding glass door opens up to an absolute powerhouse of a backyard. Let's talk about this outdoor setup because it is a total game-changer. The owners dropped over $30,000 on a massive, premium concrete pad. This isn't just a patio-it's a versatile entertainment zone. Think epic summer birthday parties, a basketball setup for the kids, or the perfect foundation for an above-ground pool. It's beautifully accented by a custom planter and framed by incredible mature trees that offer unmatched privacy and a stunning natural canopy. Plus, you've got a heavy-duty tool shed to keep everything organized. But here is the kicker that puts this home over the top: the basement features a completely separate entrance and a fully equipped second kitchen. It is the ultimate setup for multi-generational living, an incredible nanny suite, or an massive extended family space. An incredible Etobicoke package that absolutely will not last. Get in before it's gone!
For sale
C$899,000
26 Roxaline St, Toronto, ON M9P 2Y9
4beds
3baths
Single Family Residence
Built in ----
3,365 Square Feet Lot
$-- Zestimate®
C$--/sqft
C$-- HOA
What's special
Fully updated modern interiorBrand-new sliding glass doorVersatile entertainment zoneCustom planterIncredible mature treesUnmatched privacyStunning natural canopy
- 1 hour
- 4
- 0
Zillow last checked:
Listing updated:
Listed by:
REAL BROKER ONTARIO LTD.
Source: TRREB,MLS®#: W13822250 Originating MLS®#: Toronto Regional Real Estate Board
Originating MLS®#: Toronto Regional Real Estate BoardFacts & features
Interior
Bedrooms & bathrooms
- Bedrooms: 4
- Bathrooms: 3
Primary bedroom
- Level: Second
- Dimensions: 4.34 x 2.89
Bedroom
- Level: Second
- Dimensions: 2.89 x 2.13
Bedroom
- Level: Basement
- Dimensions: 2.66 x 2.66
Bedroom
- Level: Second
- Dimensions: 4.34 x 2.43
Breakfast
- Level: Main
- Dimensions: 2.28 x 3.04
Dining room
- Level: Main
- Dimensions: 3.88 x 2.59
Family room
- Level: Main
- Dimensions: 4.57 x 3.5
Great room
- Level: Basement
- Dimensions: 5.71 x 3.65
Kitchen
- Level: Main
- Dimensions: 3.04 x 3.2
Heating
- Forced Air, Gas
Cooling
- Central Air
Appliances
- Included: Water Heater
Features
- In-Law Capability, In-Law Suite, Storage
- Flooring: Carpet Free
- Basement: Full,Finished
- Has fireplace: Yes
Interior area
- Living area range: 1100-1500 null
Video & virtual tour
Property
Parking
- Total spaces: 4
- Parking features: Garage Door Opener
- Has garage: Yes
Features
- Stories: 1.5
- Pool features: None
Lot
- Size: 3,365 Square Feet
Details
- Parcel number: 073760166
Construction
Type & style
- Home type: SingleFamily
- Property subtype: Single Family Residence
Materials
- Stucco (Plaster), Stone
- Foundation: Block
- Roof: Asphalt Shingle
Utilities & green energy
- Sewer: Sewer
Community & HOA
Location
- Region: Toronto
Financial & listing details
- Annual tax amount: C$4,995
- Date on market: 9/24/2026
Price history
Price history is unavailable.
Public tax history
Tax history is unavailable.
Climate risks
Neighborhood: Humber Heights-Westmount
Nearby schools
GreatSchools rating
No schools nearby
We couldn't find any schools near this home.


Similar homes
- C$989,0004 bd3 ba-- sqft6 Purdy Cres W, Toronto, ON M9N 3X8For Sale
 MLS ID #W13822152, EXP REALTY. TRREB
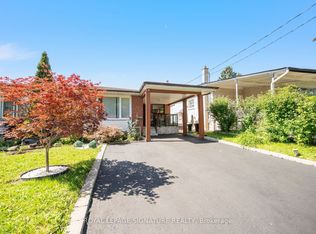
 - C$899,0004 bd2 ba-- sqft14 Dixington Cres, Toronto, ON M9P 2K4For Sale
 MLS ID #W13781016, ROYAL LEPAGE SIGNATURE REALTY. TRREB
 - C$899,0004 bd3 ba-- sqft44 Holley Ave, Toronto, ON M9N 2C5For Sale
 MLS ID #W13783830, RE/MAX HALLMARK REALTY LTD.. TRREB
 - C$999,0004 bd2 ba-- sqft22 Ridgemount Rd, Toronto, ON M9P 1C5For Sale
 MLS ID #W13809756, SAGE REAL ESTATE LIMITED. TRREB
