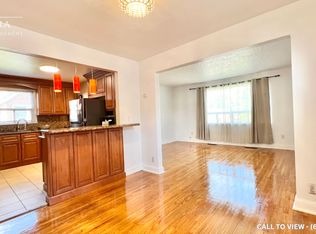
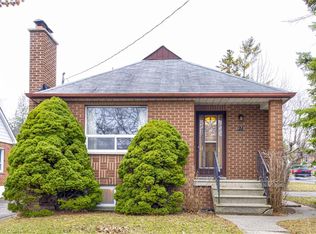
Welcome to 19 Riverview Heights, a sun-filled home, tucked away on a quiet, family friendly street and set on a rare ravine lot overlooking the Humber River. A generous picture window in the living room captures peaceful views of the expansive backyard and surrounding greenery, bringing the beauty of the outdoors into the heart of the home. The bright open concept main level seamlessly connects the kitchen, dining, and living areas, creating an inviting setting for both elegant entertaining and relaxed family living. The dining room offers a walk out to the deck and backyard, making indoor-outdoor entertaining effortless. Granite countertops and rich Jatoba hardwood flooring add warmth and character throughout the home. The spacious primary bedroom features multiple closets and a skylight while the newer bathrooms offer added functionality for every day. The finished lower level offers versatile additional living space, ideal for a recreation room, home office, gym, playroom, or guest bedroom. Outside, the expansive backyard provides a private and tranquil retreat, surrounded by mature greenery, and ravine views. Perfectly positioned within walking distance to Weston GO, UP express, schools, golf, public transit, major highways, recreational trails, and scenic Riverside paths, a rare opportunity to enjoy peaceful nature setting with exceptional convenience.
For sale
C$1,025,000
19 Riverview Hts, Toronto, ON M9P 2N3
3beds
2baths
Single Family Residence
Built in ----
6,300 Square Feet Lot
$-- Zestimate®
C$--/sqft
C$-- HOA
What's special
Sun-filled homeGranite countertopsRich jatoba hardwood flooringSpacious primary bedroomMultiple closetsNewer bathroomsSurrounded by mature greenery
- 1 day
- 27
- 0
Zillow last checked:
Listing updated:
Listed by:
SKYBOUND REALTY
Source: TRREB,MLS®#: W13786638 Originating MLS®#: Toronto Regional Real Estate Board
Originating MLS®#: Toronto Regional Real Estate BoardFacts & features
Interior
Bedrooms & bathrooms
- Bedrooms: 3
- Bathrooms: 2
Heating
- Forced Air, Gas
Cooling
- Central Air
Features
- None
- Basement: Finished
- Has fireplace: Yes
Interior area
- Living area range: 1100-1500 null
Video & virtual tour
Property
Parking
- Total spaces: 5
- Parking features: Private
Features
- Stories: 1.5
- Pool features: None
Lot
- Size: 6,300 Square Feet
Details
- Parcel number: 073740084
Construction
Type & style
- Home type: SingleFamily
- Property subtype: Single Family Residence
Materials
- Stone, Stucco (Plaster)
- Foundation: Concrete
- Roof: Asphalt Shingle
Utilities & green energy
- Sewer: Sewer
Community & HOA
Location
- Region: Toronto
Financial & listing details
- Annual tax amount: C$4,749
- Date on market: 9/15/2026
Price history
Price history is unavailable.
Public tax history
Tax history is unavailable.
Climate risks
Neighborhood: Humber Heights-Westmount
Nearby schools
GreatSchools rating
No schools nearby
We couldn't find any schools near this home.
Similar homes
- C$1,098,9003 bd2 ba-- sqft269 Gary Dr, Toronto, ON M9N 2N2For Sale
 MLS ID #W13787130, ANALYST REALTY INC.. TRREB
 - C$1,049,0003 bd2 ba-- sqft109 Wincott Dr, Toronto, ON M9R 2P5For Sale
 MLS ID #W13795190, CENTURY 21 B.J. ROTH REALTY LTD., BROKERAGE. TRREB
 - C$899,0004 bd3 ba-- sqft44 Holley Ave, Toronto, ON M9N 2C5For Sale
 MLS ID #W13783830, RE/MAX HALLMARK REALTY LTD.. TRREB
 - C$1,098,0005 bd3 ba-- sqft86 Church St, Toronto, ON M9N 1N3For Sale
 MLS ID #W13782046, SPECTRUM REALTY SERVICES INC.. TRREB
