Welcome To 1 Penhale Drive Located On A Quiet Free Lined Street Amongst Multi Million Dollar Homes In A Family Oriented Area In Humber Heights. 2+1 Bedroom, 2 Bathroom Bungalow With Attached Garage. The Open Concept Main Floor Offers An Eat-In Kitchen, Walkout To The Backyard And A Bay Window Providing Generous Amount Of Sunlight Throughout. The Basement Is Accessible From The Main Floor And Offers A Backyard Door Entrance Featuring A Recreation Room. A Bedroom With Above Grade Window And A 4 Piece Ensuite. The Entire Home, Property, Contents & Chattels Are Being Sold In "As Is, Where Is" Condition Without Any Representations Or Warranties, Express Or Implied The Area Is Known For It's Parks (James Gardens) And Trails With Easy Access To The TTC, The Weston Up, Soon To Be Built Eglinton LRT. Major Highways And The Airport.
For sale
C$959,000
1 Penhale Dr, Toronto, ON M9P 2X3
3beds
2baths
Single Family Residence
Built in ----
5,018 Square Feet Lot
$-- Zestimate®
C$--/sqft
C$-- HOA
What's special
Attached garageOpen concept main floorEat-in kitchenWalkout to the backyard
- 6 hours |
- 4 |
- 0 |
Zillow last checked:
Listing updated:
Listed by:
SUTTON GROUP OLD MILL REALTY INC.
Source: TRREB,MLS®#: W13688342 Originating MLS®#: Toronto Regional Real Estate Board
Originating MLS®#: Toronto Regional Real Estate BoardFacts & features
Interior
Bedrooms & bathrooms
- Bedrooms: 3
- Bathrooms: 2
Heating
- Forced Air, Gas
Cooling
- Central Air
Features
- In-Law Capability
- Basement: Separate Entrance
- Has fireplace: No
Interior area
- Living area range: 700-1100 null
Property
Parking
- Total spaces: 2
- Parking features: Garage Door Opener
- Has garage: Yes
Features
- Pool features: None
Lot
- Size: 5,018 Square Feet
Details
- Parcel number: 073790135
Construction
Type & style
- Home type: SingleFamily
- Architectural style: Bungalow
- Property subtype: Single Family Residence
Materials
- Brick
- Foundation: Unknown
- Roof: Shingle
Utilities & green energy
- Sewer: Sewer
Community & HOA
Location
- Region: Toronto
Financial & listing details
- Annual tax amount: C$4,711
- Date on market: 8/18/2026
Price history
Price history is unavailable.
Public tax history
Tax history is unavailable.
Climate risks
Neighborhood: Humber Heights-Westmount
Nearby schools
GreatSchools rating
No schools nearby
We couldn't find any schools near this home.
- C$--3 bd1 ba1.5k sqft22 La Rush Dr #1, Toronto, ON M9P1S6Off Market
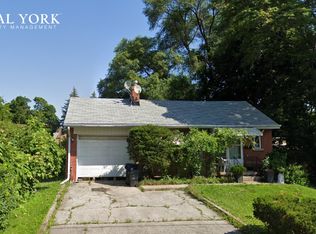
- C$--2 bd1 ba950 sqft20 La Rush Dr #1, Toronto, ON M9P1S6Off Market
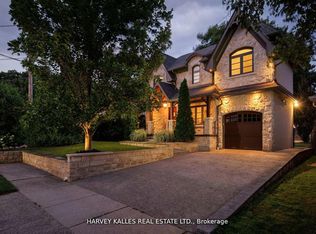
- C$2,350,0004 bd3 ba-- sqft38 Westmount Park Rd, Toronto, ON M9P1R6For Sale
- C$2,6003 bd2 ba-- sqft636 Scarlett Rd S, Toronto, ON M9P2S9For Rent

- C$949,0003 bd2 ba-- sqft8 Tilden Cres, Toronto, ON M9P1V5For Sale
- C$1,095,0003 bd2 ba-- sqft593 A Scarlett Rd N, Toronto, ON M9P2S6For Sale
- C$2,0001 bd1 ba-- sqft23 Tilden Cres, Toronto, ON M9P1V6For Rent
- C$2,899,0004 bd3 ba-- sqft39 Yorkleigh Ave, Toronto, ON M9P1Y3For Sale
Similar homes
- C$899,0003 bd1 ba-- sqft21 Brendwin Rd, Toronto, ON M6N 4V6For Sale
 MLS ID #W13684400, RE/MAX PROFESSIONALS INC.. TRREB
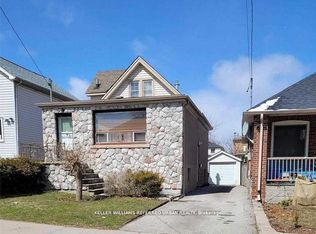
 - C$949,0003 bd2 ba-- sqft8 Tilden Cres, Toronto, ON M9P 1V5For Sale
 MLS ID #W12819510, KELLER WILLIAMS REFERRED URBAN REALTY. TRREB
 - C$1,095,0003 bd2 ba-- sqft593 A Scarlett Rd N, Toronto, ON M9P 2S6For SaleMLS ID #W13206562, EXP REALTY. TRREB
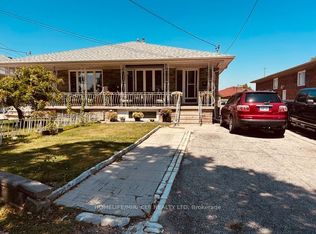
- C$949,0004 bd3 ba-- sqft58 Telco Cres, Toronto, ON M9N 3L4For Sale
 MLS ID #W13645376, HOMELIFE/MIRACLE REALTY LTD. TRREB
 - C$888,8886 bd3 ba-- sqft2257 Lawrence Ave W, Toronto, ON M9P 2A4For SaleMLS ID #W13623462, SNOBAR REALTY GROUP INC.. TRREB
- C$799,9003 bd4 ba-- sqft8 Fairglen Cres, Toronto, ON M9N 1S2For SaleMLS ID #W13677418, RE/MAX GOLD REALTY INC.. TRREB
- C$999,0003 bd2 ba-- sqft89 Wendell Ave, Toronto, ON M9N 3K8For SaleMLS ID #W13626234, RE/MAX WEST REALTY INC.. TRREB
- C$1,055,8883 bd1 ba-- sqft10 King Street Cres, Toronto, ON M9N 1K6For SaleMLS ID #W13643702, EXP REALTY. TRREB
- C$1,049,9994 bd3 ba-- sqft1228 Jane St N, Toronto, ON M6M 4X7For SaleMLS ID #W13659234, REAL ESTATE ADVISORS INC.. TRREB
- C$899,0002 bd2 ba-- sqft632 Trethewey Dr, Toronto, ON M6M 4C3For SaleMLS ID #W13668130, RE/MAX ULTIMATE REALTY INC.. TRREB
- C$955,0004 bd2 ba-- sqft224 King St, Toronto, ON M9N 1L7For SaleMLS ID #W13471456, ROYAL LEPAGE SIGNATURE REALTY. TRREB
- C$979,9004 bd2 ba-- sqft27 Holley Ave, Toronto, ON M9N 2C4For SaleMLS ID #W13457844, Royal LePage Security Real Estate. TRREB
- C$879,0004 bd2 ba-- sqft21 Mahoney Ave, Toronto, ON M6M 2H5For SaleMLS ID #W13649252, CENTURY 21 ATRIA REALTY INC.. TRREB
- C$949,0004 bd2 ba988 sqft75 Cynthia Rd, Toronto, ON M6N 2P8For SaleMLS ID #40846709, Catia Fonte, Salesperson, RE/MAX REAL ESTATE CENTRE INC.. ITSO
- C$899,9003 bd3 ba-- sqft24 Rectory Rd, Toronto, ON M9N 1P9For SaleMLS ID #W13598514, ROYAL LEPAGE TERREQUITY REALTY. TRREB
- C$825,0003 bd2 ba-- sqft40 Glenvalley Dr S, Toronto, ON M6M 4V9For SaleMLS ID #W13659176, STEPSTONE REALTY LTD.. TRREB
- C$999,9993 bd3 ba-- sqft64 Pelmo Cres, Toronto, ON M9N 2X5For SaleMLS ID #W13220682, ROYAL LEPAGE TERREQUITY REALTY. TRREB
- C$899,0003 bd4 ba1.8k sqft3 Forest Point Dr, Toronto, ON M6M 5E8For SaleMLS ID #40816527, Bryan Jaskolka, Salesperson, CMI REAL ESTATE INC. ITSO
- C$799,9994 bd3 ba-- sqft234 John St, Toronto, ON M9N 1K2For SaleMLS ID #W13666948, ROYAL LEPAGE SIGNATURE REALTY. TRREB
- C$998,0003 bd3 ba-- sqft12 Touchstone Dr, Toronto, ON M6M 5L2For SaleMLS ID #W13142344, HOMELIFE NEW WORLD REALTY INC.. TRREB
