Beautifully Renovated 3-Bedroom Home Situated On A Premium 23.66 Ft x 126.50 Ft Lot In A Convenient Toronto Location. Fully Upgraded Throughout With Modern Finishes, Offering Bright And Functional Living Spaces Perfect For Families Or Investors. Features An Updated Kitchen, Renovated Bathrooms, Newer Flooring, And Quality Improvements Throughout. The Legal Basement Apartment Provides Excellent Rental Income Potential Or Additional Living Space For Extended Family. Equipped With A Tesla EV Charger For Modern Convenience. Deep Private Backyard Ideal For Outdoor Enjoyment. Close To Schools, Parks, Transit, Shopping, Major Highways, And Other Amenities. Move-In Ready And A Fantastic Opportunity In A Growing Neighbourhood.Definitely feels more like a semi, with a private drive & a decent property width. Large & quaint backyard. Lot size is 2,960 sqft according to GEOWarehouse. just minutes from Mount Dennis Station (Eglinton LRT Line 5) and the GO Train.Hot water tank is owned.
For sale
C$758,000
19 Emmett Ave, Toronto, ON M6M 2E3
4beds
3baths
Townhouse
Built in ----
2,987 Square Feet Lot
$-- Zestimate®
C$--/sqft
C$-- HOA
What's special
Beautifully renovatedUpdated kitchenRenovated bathroomsNewer flooringQuality improvements throughoutLegal basement apartmentPrivate drive
- 46 days |
- 35 |
- 0 |
Zillow last checked:
Listing updated:
Listed by:
MASTER`S TRUST REALTY INC.
Source: TRREB,MLS®#: W13237890 Originating MLS®#: Toronto Regional Real Estate Board
Originating MLS®#: Toronto Regional Real Estate BoardFacts & features
Interior
Bedrooms & bathrooms
- Bedrooms: 4
- Bathrooms: 3
Bedroom
- Level: Second
- Dimensions: 2.74 x 2.44
Bedroom
- Level: Basement
- Dimensions: 3.35 x 2.44
Bedroom 2
- Level: Second
- Dimensions: 3.96 x 2.13
Bedroom 3
- Level: Second
- Dimensions: 2.74 x 2.13
Bathroom
- Level: Basement
- Dimensions: 2.44 x 1.52
Bathroom
- Level: Second
- Dimensions: 2.44 x 2.13
Dining room
- Level: Main
- Dimensions: 4.25 x 3.35
Other
- Level: Basement
- Dimensions: 2.74 x 1.89
Kitchen
- Level: Main
- Dimensions: 4.57 x 3.66
Kitchen
- Level: Basement
- Dimensions: 3.96 x 3.08
Laundry
- Level: Basement
- Dimensions: 3.96 x 2.74
Laundry
- Level: Main
- Dimensions: 2.44 x 2.13
Living room
- Level: Main
- Dimensions: 4.25 x 3.05
Living room
- Level: Basement
- Dimensions: 2.74 x 2.13
Other
- Level: Main
- Dimensions: 1.52 x 0.91
Heating
- Forced Air, Gas
Cooling
- Central Air
Features
- Basement: Apartment
- Has fireplace: No
Interior area
- Living area range: 700-1100 null
Property
Parking
- Total spaces: 2
Features
- Stories: 2
- Patio & porch: Enclosed
- Pool features: None
Lot
- Size: 2,987 Square Feet
Details
- Parcel number: 105080626
- Other equipment: Sump Pump
Construction
Type & style
- Home type: Townhouse
- Property subtype: Townhouse
Materials
- Brick, Vinyl Siding
- Foundation: Poured Concrete
- Roof: Asphalt Shingle
Utilities & green energy
- Sewer: Sewer
Community & HOA
Location
- Region: Toronto
Financial & listing details
- Annual tax amount: C$2,911
- Date on market: 6/4/2026
MASTER`S TRUST REALTY INC.
MASTER`S TRUST REALTY INC.
By pressing Contact Agent, you agree that the real estate professional identified above may call/text you about your search, which may involve use of automated means and pre-recorded/artificial voices. You don't need to consent as a condition of buying any property, goods, or services. Message/data rates may apply. You also agree to our Terms of Use. Zillow does not endorse any real estate professionals. We may share information about your recent and future site activity with your agent to help them understand what you're looking for in a home.
Price history
Price history is unavailable.
Public tax history
Tax history is unavailable.
Climate risks
Neighborhood: Mount Dennis
Nearby schools
GreatSchools rating
No schools nearby
We couldn't find any schools near this home.
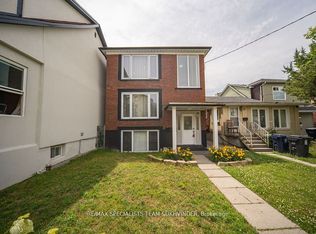
- C$999,9996 bd3 ba-- sqft19 Buttonwood Ave, Toronto, ON M6M2H9For Sale

- C$1,5951 bd1 ba900 sqft24 Pinehill Cres #101, Toronto, ON M6M2B6For Rent

- C$2,1952 bd1 ba1.2k sqft24 Pinehill Cres #407, Toronto, ON M6M2B6For Rent

- C$--1 bd1 ba782 sqft55 Emmett Ave #308, Toronto, ON M6M2E4Off Market
- C$--2 bd1 ba951 sqft55 Emmett Ave #1252125, Toronto, ON M6M2E4Off Market
- C$--1 bd1 ba782 sqft55 Emmett Ave #1708, Toronto, ON M6M2E4Off Market
- C$--2 bd1 ba951 sqft55 Emmett Ave #2B-1BA-951SQFT, Toronto, ON M6M2E4Off Market
- C$--1 bd1 ba766 sqft55 Emmett Ave #1B-1BA-782SQFT, Toronto, ON M6M2E4Off Market
Similar homes
- C$848,8003 bd3 ba-- sqft28 Shining Star Cres, Toronto, ON M6M 5L6For Sale
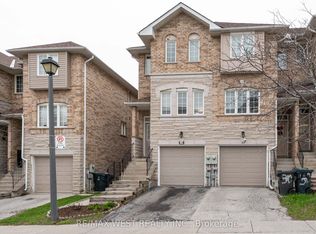 MLS ID #W13068912, RE/MAX WEST REALTY INC.. TRREB
 - C$738,0003 bd3 ba-- sqft108 Finch Ave W #C17, Toronto, ON M2N 6W6For Sale
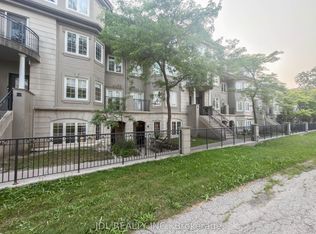 MLS ID #C13579872, JDL REALTY INC.. TRREB
 - C$899,9995 bd3 ba-- sqft1623 Keele St, Toronto, ON M6M 3V8For Sale
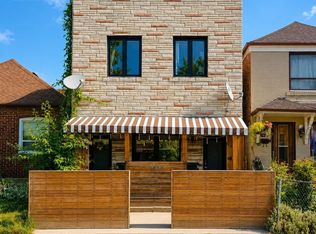 MLS ID #W13549064, REMAX YOUR COMMUNITY REALTY. TRREB
 - C$699,0003 bd2 ba-- sqft75 Royal Salisbury Way, Brampton, ON L6V 3J3For Sale
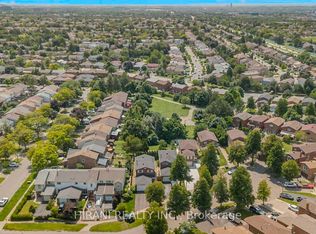 MLS ID #W13582180, HIRANI REALTY INC.. TRREB
 - C$699,0004 bd4 ba-- sqft92 Tomabrook Cres, Brampton, ON L6R 0V4For SaleMLS ID #W13575692, HOMELIFE SILVERCITY REALTY INC.. TRREB
- C$899,0003 bd3 ba-- sqft12 Porter Ave, Toronto, ON M6N 2G9For SaleMLS ID #W13526148, HOMELIFE FRONTIER REALTY INC.. TRREB
- C$1,049,9004 bd2 ba-- sqft14 Nordale Cres, Toronto, ON M6M 3A1For SaleMLS ID #W13550638, RE/MAX ULTIMATE REALTY INC.. TRREB
- C$659,9995 bd3 ba-- sqft6452 Finch Ave W Unit 147, Toronto, ON M9V 1T4For SaleMLS ID #W13243694, HOMELIFE LANDMARK REALTY INC.. TRREB
- C$639,0003 bd3 ba-- sqft3686 Saint Clair Ave E #105, Toronto, ON M1M 0E4For SaleMLS ID #E13578556, RE/MAX ACE REALTY INC.. TRREB
- C$640,0003 bd3 ba-- sqft81 Irwin Rd #18, Toronto, ON M9W 5W1For SaleMLS ID #W13012824, KW Living Realty. TRREB
- C$747,8803 bd3 ba-- sqft6 Woodglen Way, Markham, ON L3R 3A8For SaleMLS ID #N13558030, HOMELIFE HEARTS REALTY INC.. TRREB
- C$865,0004 bd4 ba-- sqft62 Charcoal Way, Brampton, ON L6Y 5R9For SaleMLS ID #W13494518, GET HOME REALTY INC.. TRREB
- C$690,0005 bd3 ba-- sqft87 Tulip Dr, Brampton, ON L6Y 3W9For SaleMLS ID #W13570586, RE/MAX REAL ESTATE CENTRE INC.. TRREB
- C$729,0003 bd3 ba-- sqft850 Huntingwood Dr #54, Toronto, ON M1T 2L9For SaleMLS ID #E13176208, HOMELIFE BROADWAY REALTY INC.. TRREB
- C$709,0004 bd3 ba-- sqft28 Rosebank Dr #1001, Toronto, ON M1B 5Z1For SaleMLS ID #E13478116, HOMELIFE NEW WORLD REALTY INC.. TRREB
- C$749,9004 bd3 ba-- sqft21 Penguin Ln, Brampton, ON L6R 2C1For SaleMLS ID #W13464478, RE/MAX HALLMARK REALTY LTD.. TRREB
- C$799,9002 bd2 ba-- sqft8169 Kipling Ave E #22, Vaughan, ON L4L 0G4For SaleMLS ID #N13541094, GET HOME REALTY INC.. TRREB
- C$695,0004 bd3 ba-- sqft143 Purpledusk Trl, Toronto, ON M1E 4C9For SaleMLS ID #E13487366, CENTURY 21 ATRIA REALTY INC.. TRREB
- C$774,9983 bd3 ba-- sqft2288 The Collegeway #8, Mississauga, ON L5L 3Z5For SaleMLS ID #W13495752, THE DIAMOND REALTY INC.. TRREB
- C$714,8004 bd3 ba-- sqft6780 Formentera Ave #29, Mississauga, ON L5N 2L1For SaleMLS ID #W13219856, SUTTON GROUP REALTY SYSTEMS INC.. TRREB
