Wow! Rarely Offered! High Exposure-Corner Freestanding Fronting Directly On Weston Road! Great Live In Or Investment Opportunity With 2 Updated 1 Bedroom Apartments + A Main Floor Rear Bachelor Suite + A Front Office/Retail Space With Freestanding Signage. 2 Front Parking Spaces + 6 Rear Private Parking Spaces. Al Apts Have Separate Entrances. 200 Amp Service. 50 Gal Hwt, Wall A/C Units. 2 Updated Kitchens, Updated Baths, New Flooring, Sep Hydro Meters. **EXTRAS** 2 New Entry Doors, 3 Fridges & 3 Stoves (As Is Condition) 4 Entrances (3 Rear Apts & 1 Front Entrance) Existing Zoning May Allow For More Uses. TTC At Front & Easy Walk To Union Pearson Train & Go Station. All Apts & Front Retail Tenanted.
For sale
C$1,349,000
1608 Weston Rd, Toronto, ON M9N 1T9
2beds
3baths
Single Family Residence
Built in ----
3,274 Square Feet Lot
$-- Zestimate®
C$--/sqft
C$-- HOA
What's special
Updated bathsNew flooring
- 117 days
- 2
- 0
Zillow last checked:
Listing updated:
Listed by:
HOMELIFE PRINCIPLE REAL ESTATE
Source: TRREB,MLS®#: W13463126 Originating MLS®#: Toronto Regional Real Estate Board
Originating MLS®#: Toronto Regional Real Estate BoardFacts & features
Interior
Bedrooms & bathrooms
- Bedrooms: 2
- Bathrooms: 3
Bedroom
- Level: Lower
- Dimensions: 3.2 x 2.7
Bedroom
- Level: Second
- Dimensions: 3.8 x 3.05
Kitchen
- Level: Main
- Dimensions: 3.05 x 3
Kitchen
- Level: Lower
- Dimensions: 3.7 x 3.3
Kitchen
- Level: Second
- Dimensions: 4.6 x 2.7
Living room
- Level: Main
- Dimensions: 4.05 x 1
Living room
- Level: Lower
- Dimensions: 4.25 x 4.2
Living room
- Level: Second
- Dimensions: 4.75 x 3.25
Office
- Level: Main
- Dimensions: 3.1 x 3
Office
- Level: Main
- Dimensions: 7.4 x 6.6
Heating
- Baseboard, Electric
Cooling
- Central Air
Features
- Other
- Basement: Apartment
- Has fireplace: Yes
Interior area
- Living area range: 2000-2500 null
Property
Parking
- Total spaces: 8
- Parking features: Private
- Has garage: Yes
Features
- Stories: 2
- Pool features: None
Lot
- Size: 3,274 Square Feet
Details
- Parcel number: 105080328
Construction
Type & style
- Home type: SingleFamily
- Property subtype: Single Family Residence
Materials
- Brick, Metal/Steel Siding
- Foundation: Concrete
- Roof: Unknown
Utilities & green energy
- Sewer: Sewer
Community & HOA
Location
- Region: Toronto
Financial & listing details
- Annual tax amount: C$5,886
- Date on market: 6/18/2026
Price history
Price history is unavailable.
Public tax history
Tax history is unavailable.
Climate risks
Neighborhood: Weston
Nearby schools
GreatSchools rating
No schools nearby
We couldn't find any schools near this home.


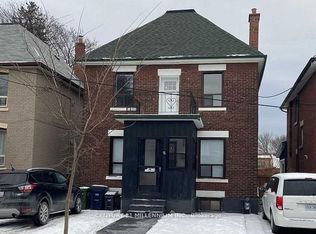
Similar homes
- C$1,349,0005 bd2 ba-- sqft4 Nordin Ave, Toronto, ON M8Z 2B1For Sale
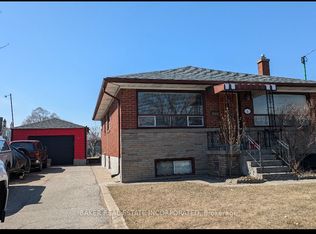 MLS ID #W13781346, BAKER REAL ESTATE INCORPORATED. TRREB
 - C$1,389,0004 bd3 ba-- sqft58 Shelborne Ave, Toronto, ON M5N 1Z1For Sale
 MLS ID #C13776286, SUTTON GROUP-TOWER REALTY LTD.. TRREB
 - C$1,429,0005 bd2 ba-- sqft47 Stayner Ave, Toronto, ON M6B 1N5For Sale
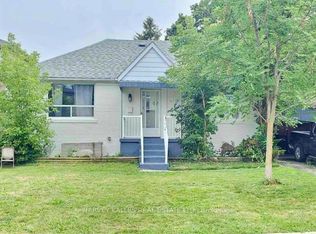 MLS ID #W13668364, HARVEY KALLES REAL ESTATE LTD.. TRREB
 - C$1,338,0005 bd3 ba-- sqft38 Southbourne Ave, Toronto, ON M3H 1A5For Sale
 MLS ID #C13527148, RE/MAX REALTRON REALTY INC.. TRREB
