Welcome To This Well-Maintained Two-Storey Detached Brick Home, Ideally Situated In One Of North Etobicoke's Desirable Neighbourhood. Lovingly Owned By The Same Family Since 1968, This 3-Bedroom, 3-Bathroom Home Offers A Wonderful Blend Of Classic Character, Thoughtful Updates, And Exceptional Outdoor Space. Freshly Painted Throughout, The Home Features A Remodeled Kitchen And Updated Upstairs Bathrooms, Along With Vinyl Windows And A Newer Heat Pump And Air-Conditioning System. A Large Front Porch Adds Inviting Curb Appeal And Provides The Perfect Spot To Relax And Enjoy The Neighbourhood. Set On An Impressive 45 X 123-Foot Lot, The Property Offers Plenty Of Room For Families, Entertaining, Gardening, Or Future Possibilities. The Extra-Long Driveway Accommodates Up To Six Vehicles, While The Oversized Detached Garage Provides Excellent Flexibility And Can Easily Serve As A Hobby Shop, Workshop, Additional Storage Space Or The Possibility Of A Garden Suite . Located Within Walking Distance To Schools, Parks, And Public Transit, This Is A Fantastic Opportunity To Own A Spacious Detached Home In An Established And Convenient North Etobicoke Community. A Rare Offering With A Great Lot, Ample Parking, Oversized Garage, And Decades Of Pride Of Ownership.
For sale
C$959,900
6 Dittmer Cres, Toronto, ON M9W 4P8
3beds
3baths
Single Family Residence
Built in ----
5,535 Square Feet Lot
$-- Zestimate®
C$--/sqft
C$-- HOA
What's special
Freshly painted throughoutRemodelled kitchenUpdated upstairs bathroomsVinyl windowsGreat lotAmple parking
- 46 days
- 18
- 0
Zillow last checked:
Listing updated:
Listed by:
HOMELIFE HEARTS REALTY INC.
Source: TRREB,MLS®#: W13679620 Originating MLS®#: Toronto Regional Real Estate Board
Originating MLS®#: Toronto Regional Real Estate BoardFacts & features
Interior
Bedrooms & bathrooms
- Bedrooms: 3
- Bathrooms: 3
Primary bedroom
- Level: Second
- Dimensions: 4.62 x 3.98
Bedroom
- Level: Second
- Dimensions: 3.51 x 2.81
Bedroom
- Level: Second
- Dimensions: 4.02 x 3.28
Dining room
- Level: Ground
- Dimensions: 5.12 x 3.17
Kitchen
- Level: Ground
- Dimensions: 3.63 x 3.51
Laundry
- Level: Basement
- Dimensions: 6.31 x 3.84
Living room
- Level: Ground
- Dimensions: 4.55 x 3.64
Recreation
- Level: Basement
- Dimensions: 6.43 x 4.58
Heating
- Heat Pump, Electric
Cooling
- Central Air
Features
- Flooring: Carpet Free
- Basement: Finished
- Has fireplace: No
Interior area
- Living area range: 1100-1500 null
Video & virtual tour
Property
Parking
- Total spaces: 7
- Parking features: Private
- Has garage: Yes
Features
- Stories: 2
- Patio & porch: Patio, Porch
- Pool features: None
Lot
- Size: 5,535 Square Feet
Details
- Parcel number: 073540137
Construction
Type & style
- Home type: SingleFamily
- Property subtype: Single Family Residence
Materials
- Brick
- Foundation: Block
- Roof: Asphalt Shingle
Utilities & green energy
- Sewer: Sewer
Community & HOA
Location
- Region: Toronto
Financial & listing details
- Annual tax amount: C$3,906
- Date on market: 8/15/2026
Price history
Price history is unavailable.
Public tax history
Tax history is unavailable.
Climate risks
Neighborhood: West Humber-Clairville
Nearby schools
GreatSchools rating
No schools nearby
We couldn't find any schools near this home.
Similar homes
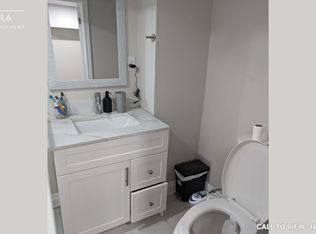
- C$949,0006 bd3 ba-- sqft30 Fallowfield Rd, Toronto, ON M9W 2W2For Sale
 MLS ID #W13720862, HOMELIFE/MIRACLE REALTY LTD. TRREB
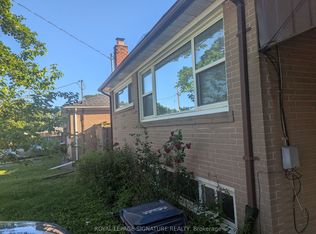
 - C$868,0003 bd2 ba-- sqft30 Benway Dr, Toronto, ON M9W 1Z3For Sale
 MLS ID #W13779134, ROYAL LEPAGE SUPREME REALTY. TRREB
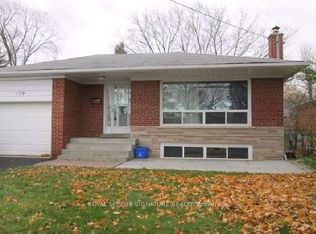
 - C$1,089,0004 bd2 ba-- sqft1286 Kipling Ave, Toronto, ON M9B 3N5For Sale
 MLS ID #W13823078, RE/MAX EXPERTS. TRREB
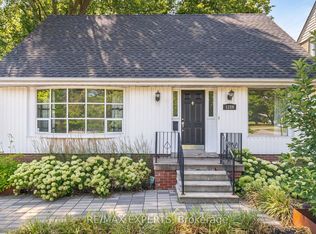
 - C$899,9994 bd2 ba-- sqft9 Wheatsheaf Cres, Toronto, ON M3N 1P7For Sale
 MLS ID #W13603182, HOMELIFE/MIRACLE REALTY LTD. TRREB
