DON'T MISS THIS ONE! One of the largest and most distinctive bungalows located on a quiet cul-de-sac in the highly desirable Elms-Old Rexdale community. This beautiful home offers an exceptional layout with spacious principal rooms and numerous unique features.Enjoy the bright solarium with skylights, soaring Florida ceiling, and cozy log-burning fireplace. The family room features beautiful Mexican terracotta flooring and sliding glass doors with a walk-out to the interlocking brick patio.The basement offers excellent potential for an in-law suite, with an opportunity to add a separate entrance, plus a unique secret room (6.40 m x 3.48 m). A separate entrance leads to a spacious workshop located beneath the deck, with convenient access from the backyard via steps beside the deck. The area beneath the family room offers additional versatile space with endless possibilities.Additional features include an interlocking brick driveway, laundry chute to the basement, and plenty of storage and living space.Prime location close to the Humber Valley Golf Course, Elms Community Pool, parks, schools, shopping, and major highways including Hwy 401 and Hwy 400. A rare opportunity to own a spacious bungalow in a peaceful and well-established neighbourhood!
For sale
C$899,999
3 Pipestone Pl, Toronto, ON M9W 3V4
5beds
3baths
Single Family Residence
Built in ----
4,888 Square Feet Lot
$-- Zestimate®
C$--/sqft
C$-- HOA
What's special
Quiet cul-de-sacBright solarium with skylightsSoaring florida ceilingCozy log-burning fireplaceInterlocking brick patioInterlocking brick driveway
- 1 day
- 16
- 2
Zillow last checked:
Listing updated:
Listed by:
RE/MAX ACE REALTY INC.
Source: TRREB,MLS®#: W13755530 Originating MLS®#: Toronto Regional Real Estate Board
Originating MLS®#: Toronto Regional Real Estate BoardFacts & features
Interior
Bedrooms & bathrooms
- Bedrooms: 5
- Bathrooms: 3
Heating
- Forced Air, Gas
Cooling
- Central Air
Features
- Flooring: Carpet Free
- Basement: Finished
- Has fireplace: Yes
Interior area
- Living area range: 1500-2000 null
Video & virtual tour
Property
Parking
- Total spaces: 4
- Parking features: Private
- Has attached garage: Yes
Features
- Patio & porch: Porch
- Pool features: None
Lot
- Size: 4,888 Square Feet
- Features: Irregular Lot
Details
- Parcel number: 073320024
Construction
Type & style
- Home type: SingleFamily
- Architectural style: Bungalow
- Property subtype: Single Family Residence
Materials
- Brick
- Foundation: Unknown
- Roof: Asphalt Shingle
Utilities & green energy
- Sewer: Sewer
Community & HOA
Location
- Region: Toronto
Financial & listing details
- Annual tax amount: C$4,865
- Date on market: 9/8/2026
Price history
Price history is unavailable.
Public tax history
Tax history is unavailable.
Climate risks
Neighborhood: Elms
Nearby schools
GreatSchools rating
No schools nearby
We couldn't find any schools near this home.
Similar homes
- C$929,0004 bd2 ba-- sqft5 Hallow Cres, Toronto, ON M9W 2V8For Sale
 MLS ID #W13750552, YOUR HOME SOLD GUARANTEED REALTY SPECIALISTS INC. TRREB
 - C$995,0003 bd1 ba-- sqft47 Shendale Dr, Toronto, ON M9W 2B6For Sale
 MLS ID #W13753090, CENTURY 21 LEADING EDGE REALTY INC.. TRREB
 - C$900,0004 bd2 ba-- sqft5 Cromarty Dr, Toronto, ON M9W 2R5For Sale
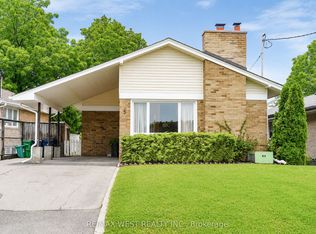 MLS ID #W13731148, RE/MAX WEST REALTY INC.. TRREB
 - C$749,8884 bd2 ba-- sqft42 Clearbrooke Cir, Toronto, ON M9W 2E4For Sale
 MLS ID #W13763398, SNOBAR REALTY GROUP INC.. TRREB
