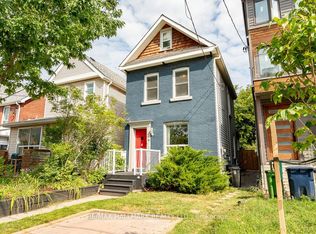
Welcome to 402 Rhodes Avenue-a truly exceptional family home, cherished by the same family since 1920 and meticulously maintained and thoughtfully renovated to an outstanding standard. Every improvement has been completed with quality in mind, featuring premium finishes, high-end appliances, and craftsmanship that make this one of the most turn-key homes you'll find in the neighbourhood. The heart of the home is the stunning gourmet kitchen, appointed with premium Fisher & Paykel appliances, abundant custom storage, and a walkout to a beautifully landscaped backyard featuring a spacious deck and mature perennial gardens that provide colour and privacy throughout the seasons. Major upgrades offer complete peace of mind, including a newer roof, a brand-new Lennox heat pump and furnace, full insulation (including the basement), and entirely updated plumbing and electrical systems with no knob-and-tube wiring. The high, dry, unspoiled basement is ready for your personal vision, whether additional living space, a recreation room, or a home office. An exceptional pre-list home inspection further showcases the outstanding condition of this remarkable property. Nestled on a quiet, family-friendly dead-end street, children can safely play alongside many other young families in this welcoming community. You're just a 4-minute walk to excellent elementary schools, including French Immersion, with highly regarded secondary schools nearby. Enjoy an unbeatable lifestyle where everything is within walking distance. Stroll to The Danforth, Queen Street East, Little India, grocery stores, cafés, restaurants, parks, and everyday amenities. TTC bus and 24-hour streetcar service are just 2 minutes away, with the subway only a short bus ride, making downtown easily accessible without needing a car. Spend weekends at Woodbine Beach and the Waterfront Trail, or enjoy Monarch Park's pool, skating rink, sports facilities, and off-leash dog park-all just minutes from home.
For sale
C$1,169,000
402 Rhodes Ave, Toronto, ON M4L 3A5
3beds
1baths
Single Family Residence
Built in ----
1,558 Square Feet Lot
$-- Zestimate®
C$--/sqft
C$-- HOA
What's special
Premium finishesHigh-end appliancesStunning gourmet kitchenAbundant custom storageSpacious deckNewer roofHigh dry unspoiled basement
- 88 days
- 23
- 1
Zillow last checked:
Listing updated:
Listed by:
CORCORAN HORIZON REALTY
Source: TRREB,MLS®#: E13621240 Originating MLS®#: Toronto Regional Real Estate Board
Originating MLS®#: Toronto Regional Real Estate BoardFacts & features
Interior
Bedrooms & bathrooms
- Bedrooms: 3
- Bathrooms: 1
Primary bedroom
- Level: Second
- Dimensions: 3.39 x 3.32
Bedroom 2
- Level: Second
- Dimensions: 3.75 x 2.88
Bedroom 3
- Level: Second
- Dimensions: 2.1 x 3.76
Den
- Level: Main
- Dimensions: 2 x 2
Dining room
- Level: Main
- Dimensions: 2.87 x 3.44
Kitchen
- Level: Main
- Dimensions: 3.75 x 3.11
Living room
- Level: Main
- Dimensions: 3.75 x 6.36
Heating
- Forced Air, Gas
Cooling
- Central Air
Features
- Separate Hydro Meter, Separate Heating Controls, Upgraded Insulation
- Flooring: Carpet Free
- Basement: Full,Unfinished
- Has fireplace: Yes
- Fireplace features: Electric
Interior area
- Living area range: 700-1100 null
Property
Parking
- Parking features: None
Features
- Stories: 2
- Pool features: None
Lot
- Size: 1,558 Square Feet
Details
- Parcel number: 210340667
Construction
Type & style
- Home type: SingleFamily
- Property subtype: Single Family Residence
Materials
- Brick
- Foundation: Brick
- Roof: Asphalt Shingle,Flat
Utilities & green energy
- Sewer: Sewer
Community & HOA
Location
- Region: Toronto
Financial & listing details
- Annual tax amount: C$4,041
- Date on market: 7/30/2026
Price history
Price history is unavailable.
Public tax history
Tax history is unavailable.
Climate risks
Neighborhood: Greenwood
Nearby schools
GreatSchools rating
No schools nearby
We couldn't find any schools near this home.

Similar homes
- C$1,179,0003 bd2 ba-- sqft9 Prust Ave, Toronto, ON M4L 2M7For Sale
 MLS ID #E14101530, RE/MAX HALLMARK REALTY LTD.. TRREB
 - C$999,0003 bd2 ba-- sqft81 Billings Ave, Toronto, ON M4L 2S3For Sale
 MLS ID #E14103166, ROYAL LEPAGE SIGNATURE REALTY. TRREB
 - C$1,299,9993 bd3 ba-- sqft36 Duart Park Rd, Toronto, ON M4E 1J2For Sale
 MLS ID #E14102388, ROYAL LEPAGE SIGNATURE REALTY. TRREB
 - C$1,099,0003 bd2 ba-- sqft38 Boultbee Ave, Toronto, ON M4J 1A8For Sale
 MLS ID #E13842152, RE/MAX HALLMARK REALTY LTD.. TRREB
