In the heart of Seaton Village - a close-knit neighbourhood with excellent public schools, parks, coffee shops and the Bloor subway close by - 179 Yarmouth Road is a designer's own home, recently renovated and ready for its next chapter. The open-concept main floor is filled with natural light, with a generous living room, a dining area, and a large kitchen suited to entertaining, finished with quartz countertops, an integrated Liebherr refrigerator, and a Bosch gas cooktop, oven and dishwasher. White oak hardwood, custom entry millwork, and alabaster lighting set the tone inside, and patio doors walk out to a south-facing deck for seamless living. Upstairs, the primary bedroom features custom storage and the second bedroom works well as a nursery or home office. The striking bathroom is finished in European tile with a double vanity, a custom mirror, and warm Carrara marble pendants. The lower level offers a large recreation room, a third bedroom, a second full bathroom, and laundry. Licensed front pad parking for one car. Whether you are buying your first home or downsizing from a larger one, 179 Yarmouth Road offers a turnkey home in one of the city's most liveable neighbourhoods.
For sale
C$1,245,000
179 Yarmouth Rd, Toronto, ON M6G 1X5
3beds
2baths
Single Family Residence
Built in ----
831 Square Feet Lot
$-- Zestimate®
C$--/sqft
C$-- HOA
What's special
Open-concept main floorFilled with natural lightDining areaQuartz countertopsIntegrated liebherr refrigeratorWhite oak hardwoodCustom entry millwork
- 2 days
- 59
- 11
Zillow last checked:
Listing updated:
Listed by:
ROYAL LEPAGE REAL ESTATE SERVICES HEAPS ESTRIN TEAM
Source: TRREB,MLS®#: W14094326 Originating MLS®#: Toronto Regional Real Estate Board
Facts & features
Interior
Bedrooms & bathrooms
- Bedrooms: 3
- Bathrooms: 2
Primary bedroom
- Level: Second
- Dimensions: 3.4 x 3.25
Bedroom
- Level: Lower
- Dimensions: 3.63 x 2.62
Bedroom 2
- Level: Second
- Dimensions: 3.43 x 2.44
Dining room
- Level: Main
- Dimensions: 3.51 x 1.91
Kitchen
- Level: Main
- Dimensions: 3.71 x 2.06
Living room
- Level: Main
- Dimensions: 4.29 x 2.87
Recreation
- Level: Lower
- Dimensions: 4.88 x 3.58
Heating
- Forced Air, Gas
Cooling
- Central Air
Features
- Flooring: Carpet Free
- Basement: Finished
- Has fireplace: No
Interior area
- Living area range: 700-1100 null
Video & virtual tour
Property
Parking
- Total spaces: 1
- Parking features: Front Yard Parking
Features
- Stories: 2
- Pool features: None
Lot
- Size: 831 Square Feet
Details
- Parcel number: 212660220
Construction
Type & style
- Home type: SingleFamily
- Property subtype: Single Family Residence
Materials
- Stucco (Plaster)
- Foundation: Unknown
- Roof: Shingle
Utilities & green energy
- Sewer: Sewer
Community & HOA
Location
- Region: Toronto
Financial & listing details
- Annual tax amount: C$6,054
- Date on market: 10/19/2026
Price history
Price history is unavailable.
Public tax history
Tax history is unavailable.
Climate risks
Neighborhood: Dovercourt
Nearby schools
GreatSchools rating
No schools nearby
We couldn't find any schools near this home.
Similar homes
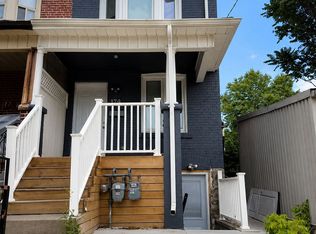
- C$1,279,0003 bd3 ba-- sqft2B Alcina Ave, Toronto, ON M6G 2E8For Sale
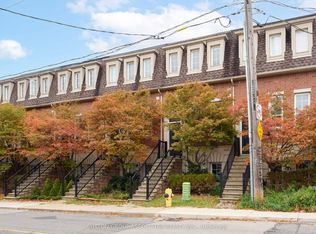 MLS ID #C14094394, SUTTON GROUP-ASSOCIATES REALTY INC.. TRREB
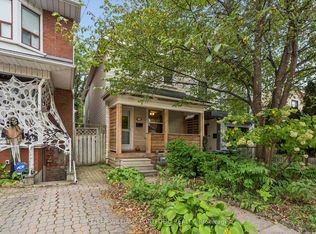
- C$1,280,0003 bd3 ba-- sqft157 Hallam St #A, Toronto, ON M6H 1X3For Sale
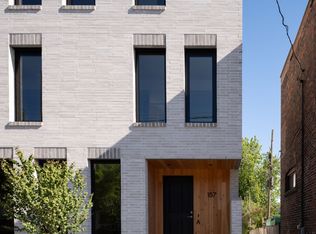 MLS ID #W13855254, HARVEY KALLES REAL ESTATE LTD.. TRREB
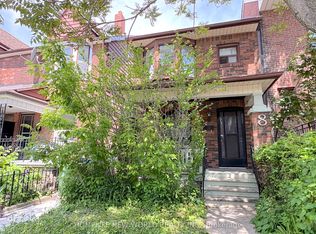
- C$1,099,0004 bd2 ba-- sqft58 Ellsworth Ave, Toronto, ON M6G 2K3For Sale
 MLS ID #C14094790, RE/MAX HALLMARK BATORI GROUP INC.. TRREB
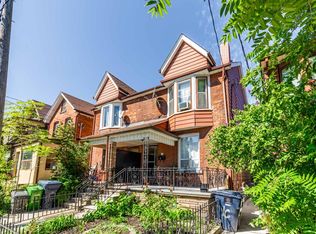
- C$1,449,0004 bd3 ba-- sqft218 Mavety St, Toronto, ON M6P 2M2For Sale
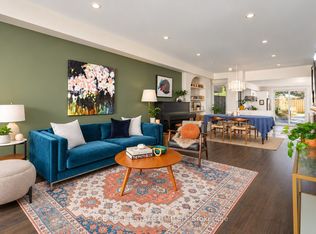 MLS ID #W14094330, SAGE REAL ESTATE LIMITED. TRREB
