Unlock the potential of this detached East York gem! Cherished by the same owners for three decades, this 2-storey home presents an exceptional opportunity to renovate, reimagine, and create something truly special. Situated on a quiet, one-way street, this detached home sits on a 25-foot lot and offers the ideal canvas for renovators, investors, end users, and growing families alike.Featuring 3+1 bedrooms, generous principal rooms, and a functional family layout, the home offers excellent bones and endless possibilities. Large east- and west-facing windows fill the interior with natural light, while the spacious room sizes provide flexibility for modern living. Whether you're looking to undertake a thoughtful renovation, create your forever home, or add value through strategic improvements, the opportunities here are abundant.The private driveway with parking is a rare and valuable feature, while the potential for a future garden suite (see attached analysis) further enhances the property's long-term appeal and versatility.Ideally located in one of East York's most sought-after neighbourhoods, just steps to schools, parks, Taylor Creek trails, public transit, the DVP, and the vibrant shops, cafes, and restaurants of the Danforth. A rare opportunity to secure a detached home in a prime location and bring your vision to life.Whether you're a first-time buyer looking to build equity, a growing family seeking more space, or an investor searching for your next project, 326 Cedarvale Avenue offers outstanding potential in an exceptional neighbourhood.
For sale
C$879,000
326 Cedarvale Ave, Toronto, ON M4C 4K4
4beds
1baths
Single Family Residence
Built in ----
2,341 Square Feet Lot
$-- Zestimate®
C$--/sqft
C$-- HOA
What's special
- 22 days |
- 94 |
- 7 |
Zillow last checked:
Listing updated:
Listed by:
RE/MAX HALLMARK REALTY LTD.
Source: TRREB,MLS®#: E13539910 Originating MLS®#: Toronto Regional Real Estate Board
Originating MLS®#: Toronto Regional Real Estate BoardFacts & features
Interior
Bedrooms & bathrooms
- Bedrooms: 4
- Bathrooms: 1
Heating
- Water, Gas
Cooling
- Central Air
Features
- None
- Basement: Partially Finished
- Has fireplace: No
Interior area
- Living area range: 1100-1500 null
Video & virtual tour
Property
Parking
- Total spaces: 3
- Parking features: Private
Features
- Stories: 2
- Pool features: None
Lot
- Size: 2,341 Square Feet
Details
- Parcel number: 104280369
Construction
Type & style
- Home type: SingleFamily
- Property subtype: Single Family Residence
Materials
- Brick, Vinyl Siding
- Foundation: Poured Concrete
- Roof: Asphalt Shingle
Utilities & green energy
- Sewer: Sewer
Community & HOA
Location
- Region: Toronto
Financial & listing details
- Annual tax amount: C$4,856
- Date on market: 7/8/2026
RE/MAX HALLMARK REALTY LTD.
RE/MAX HALLMARK REALTY LTD.
By pressing Contact Agent, you agree that the real estate professional identified above may call/text you about your search, which may involve use of automated means and pre-recorded/artificial voices. You don't need to consent as a condition of buying any property, goods, or services. Message/data rates may apply. You also agree to our Terms of Use. Zillow does not endorse any real estate professionals. We may share information about your recent and future site activity with your agent to help them understand what you're looking for in a home.
Price history
Price history is unavailable.
Public tax history
Tax history is unavailable.
Climate risks
Neighborhood: Woodbine
Nearby schools
GreatSchools rating
No schools nearby
We couldn't find any schools near this home.
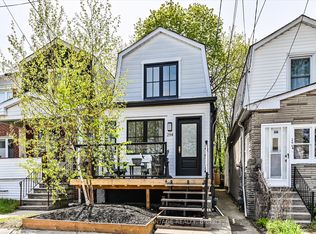
- C$939,0002 bd2 ba-- sqft294 Cedarvale Ave, Toronto, ON M4C4K4For Sale
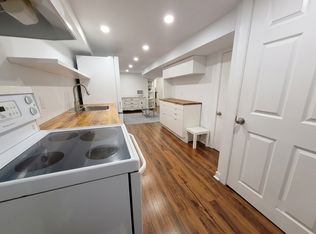
- C$--1 bd1 ba850 sqft1191 Woodbine Ave #BASEMENT, Toronto, ON M4C4E1Off Market
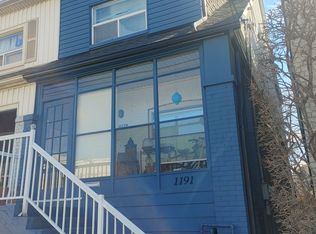
- C$949,0003 bd3 ba-- sqft1191 Woodbine Ave, Toronto, ON M4C4E1For Sale
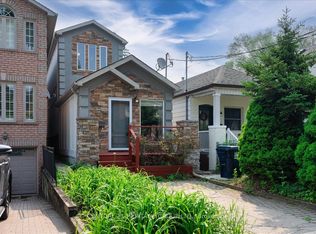
- C$990,9003 bd4 ba-- sqft169 King Edward Ave, Toronto, ON M4C5J7For Sale
- C$999,0003 bd3 ba-- sqft1263 Woodbine Ave, Toronto, ON M4C4E5For Sale
- C$699,9002 bd2 ba-- sqft160 King Edward Ave, Toronto, ON M4C5J8For Sale
- C$--3 bd4 ba3k sqft105 Frater Ave #1A, Toronto, ON M4C2H7Off Market
- C$2,0001 bd1 ba-- sqft167 Barker Ave, Toronto, ON M4C2P3For Rent
Similar homes
- C$899,9004 bd3 ba-- sqft79 Meighen Ave, Toronto, ON M4B 2H4For Sale
 MLS ID #E13560126, ROYAL LEPAGE SIGNATURE REALTY. TRREB
 - C$919,0003 bd2 ba-- sqft2102 Gerrard St E, Toronto, ON M4E 2B8For Sale
 MLS ID #E13556652, ROYAL LEPAGE SIGNATURE REALTY. TRREB
 - C$999,9003 bd2 ba-- sqft79 King Edward Ave, Toronto, ON M4C 5J5For Sale
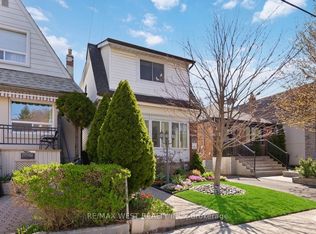 MLS ID #E13109116, RE/MAX WEST REALTY INC.. TRREB
 - C$949,8002 bd2 ba-- sqft98 Moberly Ave, Toronto, ON M4C 4B1For Sale
 MLS ID #E13555292, BREWING BROKERS REALTY INC.. TRREB
 - C$949,9004 bd2 ba-- sqft33 Plaxton Dr, Toronto, ON M4B 2P6For SaleMLS ID #E13480478, ROYAL LEPAGE SIGNATURE SUSAN GUCCI REALTY. TRREB
- C$979,0004 bd2 ba-- sqft37 Chilton Rd, Toronto, ON M4J 3C7For SaleMLS ID #E13517960, ROYAL LEPAGE SIGNATURE REALTY. TRREB
- C$999,0003 bd2 ba-- sqft32 Rosevear Ave, Toronto, ON M4C 1Z3For SaleMLS ID #E13526872, CENTURY 21 ATRIA REALTY INC.. TRREB
- C$1,199,9904 bd2 ba-- sqft18 Edgewood Ave, Toronto, ON M4L 3H1For SaleMLS ID #E13621528, POPE REAL ESTATE LIMITED. TRREB
- C$949,0004 bd2 ba-- sqft42 Catalina Dr, Toronto, ON M1M 1K6For SaleMLS ID #E13600438, RE/MAX HALLMARK REALTY LTD.. TRREB
- C$899,9003 bd2 ba-- sqft11 Innisdale Dr, Toronto, ON M1R 1C4For SaleMLS ID #E13463478, ROYAL LEPAGE SIGNATURE REALTY. TRREB
- C$999,9004 bd3 ba-- sqft90 Milverton Blvd, Toronto, ON M4J 1T8For SaleMLS ID #E13480152, RE/MAX CROSSROADS REALTY INC.. TRREB
- C$919,9003 bd2 ba-- sqft570 Jones Ave, Toronto, ON M4J 3H1For SaleMLS ID #E13483162, ROYAL LEPAGE SIGNATURE REALTY. TRREB
- C$1,185,0003 bd2 ba-- sqft122 Holborne Ave, Toronto, ON M4C 2R4For SaleMLS ID #E13577144, ROYAL LEPAGE SIGNATURE REALTY. TRREB
- C$1,149,0004 bd2 ba-- sqft33 Stag Hill Dr, Toronto, ON M4B 1K8For SaleMLS ID #E13538610, RE/MAX HALLMARK REALTY LTD.. TRREB
- C$1,099,0003 bd2 ba-- sqft259 Wolverleigh Blvd, Toronto, ON M4C 1S3For SaleMLS ID #E13522074, RE/MAX HALLMARK REALTY LTD.. TRREB
- C$1,170,0003 bd2 ba-- sqft16 Crestland Ave, Toronto, ON M4C 3L1For SaleMLS ID #E13564064, RE/MAX HALLMARK REALTY LTD.. TRREB
- C$834,9004 bd2 ba-- sqft94 Rochman Blvd, Toronto, ON M1H 1S2For SaleMLS ID #E13531622, REAL ESTATE HOMEWARD. TRREB
- C$785,0003 bd2 ba-- sqft783 Birchmount Rd, Toronto, ON M1K 1R7For SaleMLS ID #E13578614, RE/MAX REALTRON SMART CHOICE TEAM. TRREB
- C$1,150,0004 bd3 ba-- sqft85 Dawes Rd, Toronto, ON M4C 5B2For SaleMLS ID #E13432086, ROYAL LEPAGE REAL ESTATE SERVICES LTD.. TRREB
- C$949,0004 bd2 ba-- sqft139 Kitchener Ave, Toronto, ON M6E 2B9For SaleMLS ID #W13506826, RE/MAX HALLMARK REALTY LTD.. TRREB
