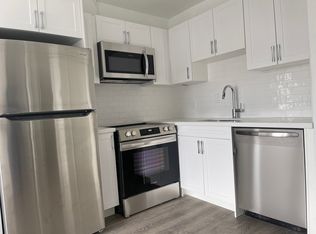

Discover the incredible opportunity at 139 Kitchener Avenue, a detached bungalow nestled between two of Toronto's well-established neighbourhoods; Fairbank & Keelesdale, offering family-friendly living with unbeatable convenience. This 3+1 bedroom home stands out in an area primarily known for two-bedroom bungalows, making it an exceptional opportunity for first-time buyers, growing families, and multi-generational families. Bright and functional throughout, the home features a sun-filled living room, combined with an open-concept kitchen and a separate entrance leading to a finished basement complete with its own kitchen and bedroom, an ideal setup for extended family, guests, or potential rental income. Outside, enjoy a sunny backyard with a spacious deck, detached garage, and the convenience of a rare private driveway. Situated just steps from Keelesdale Village, you'll love the neighbourhood's inviting mix of local cafés, and bakeries, perfect for an evening out or your morning coffee. Everyday essentials are just around the corner at Westside Mall, home to FreshCo, Canadian Tire, Pharmacy, and a variety of shops and services. Commuting throughout the city is seamless with the Eglinton Crosstown LRT now open. Caledonia Station is just minutes away, and Mount Dennis Station is one stop west, providing direct access to the UP Express for quick trips to Downtown Toronto and Pearson Airport. With convenient access to Black Creek Drive, Allen Road, Highways 400 and 401, excellent schools, recreation, and the added bonus of Bert Robinson Park right behind the property, this location truly offers the perfect balance of connectivity and outdoor living. Don't miss your chance to own one of the area's rare detached 3-bedroom bungalows in one of Toronto's most convenient and desirable neighbourhoods.
For sale
C$949,000
139 Kitchener Ave, Toronto, ON M6E 2B9
4beds
2baths
Single Family Residence
Built in ----
3,101 Square Feet Lot
$-- Zestimate®
C$--/sqft
C$-- HOA
What's special
Detached bungalowOpen-concept kitchenSunny backyardSpacious deckDetached garageRare private driveway
- 9 days |
- 38 |
- 2 |
Zillow last checked:
Listing updated:
Listed by:
RE/MAX HALLMARK REALTY LTD.
Source: TRREB,MLS®#: W13506826 Originating MLS®#: Toronto Regional Real Estate Board
Originating MLS®#: Toronto Regional Real Estate BoardFacts & features
Interior
Bedrooms & bathrooms
- Bedrooms: 4
- Bathrooms: 2
Primary bedroom
- Description: Primary Bedroom
- Level: Main
- Area: 10.4 Square Meters
- Area source: Other
- Dimensions: 3.97 x 2.62
Bedroom
- Description: Bedroom
- Level: Basement
- Area: 11.16 Square Meters
- Area source: Other
- Dimensions: 3.93 x 2.84
Bedroom 2
- Description: Bedroom 2
- Level: Main
- Area: 9.24 Square Meters
- Area source: Other
- Dimensions: 3.77 x 2.45
Bedroom 3
- Description: Bedroom 3
- Level: Main
- Area: 7.65 Square Meters
- Area source: Other
- Dimensions: 3.37 x 2.27
Kitchen
- Description: Kitchen
- Level: Main
- Area: 14.02 Square Meters
- Area source: Other
- Dimensions: 5.35 x 2.62
Kitchen
- Description: Kitchen
- Level: Basement
- Area: 15.99 Square Meters
- Area source: Other
- Dimensions: 5.59 x 2.86
Living room
- Description: Living Room
- Level: Main
- Area: 12.77 Square Meters
- Area source: Other
- Dimensions: 4.16 x 3.07
Recreation
- Description: Family Room
- Level: Basement
- Area: 11.16 Square Meters
- Area source: Other
- Dimensions: 3.93 x 2.84
Heating
- Forced Air, Gas
Cooling
- Central Air
Features
- None
- Basement: Finished,Separate Entrance
- Has fireplace: No
Interior area
- Living area range: 1100-1500 null
Property
Parking
- Total spaces: 5
- Parking features: Private
- Has garage: Yes
Features
- Pool features: None
Lot
- Size: 3,101 Square Feet
- Features: Library, Park, Place Of Worship, Public Transit, School
Details
- Parcel number: 104870864
Construction
Type & style
- Home type: SingleFamily
- Architectural style: Bungalow-Raised
- Property subtype: Single Family Residence
Materials
- Brick
- Foundation: Concrete Block
- Roof: Asphalt Shingle
Utilities & green energy
- Sewer: Sewer
Community & HOA
Location
- Region: Toronto
Financial & listing details
- Annual tax amount: C$3,790
- Date on market: 6/30/2026
RE/MAX HALLMARK REALTY LTD.
RE/MAX HALLMARK REALTY LTD.
By pressing Contact Agent, you agree that the real estate professional identified above may call/text you about your search, which may involve use of automated means and pre-recorded/artificial voices. You don't need to consent as a condition of buying any property, goods, or services. Message/data rates may apply. You also agree to our Terms of Use. Zillow does not endorse any real estate professionals. We may share information about your recent and future site activity with your agent to help them understand what you're looking for in a home.
Price history
Price history is unavailable.
Public tax history
Tax history is unavailable.
Climate risks
Neighborhood: Caledonia
Nearby schools
GreatSchools rating
No schools nearby
We couldn't find any schools near this home.


- Ontario
- Toronto Division
- Toronto
- M6E 2B9
- Caledonia
- 139 Kitchener Ave
Nearby cities
Nearby neighborhoods
Nearby zip codes
Other Toronto Topics
